Unparalleled Elegance and Community Living in Brookside! Discover the epitome of modern luxury combined with timeless charm in this impeccably maintained 4 bedroom, 2.5 bath home nestled within the coveted Brookside community of Warrenton. This exquisite residence offers a harmonious blend of sophistication and comfort, providing an idyllic lifestyle for discerning homeowners. Step inside to be captivated by wide-plank, hand-scraped hardwood floors and custom lighting accents that create a warm and inviting atmosphere. The gourmet kitchen is a chef's dream, featuring a light-filled sunroom perfect for casual dining. Unwind on the expansive covered portico overlooking the beautifully landscaped backyard, complete with hardscape features and low-maintenance aluminum fencing. Upstairs, four generously sized bedrooms offer ample space for family and guests. A versatile bonus loft area presents endless possibilities as a home office, playroom, or teen retreat. The finished custom garage floor adds a touch of sophistication, while the flexible floor plan allows for the creation of two private workspaces or a formal living and dining room on the first level. The lower level is an entertainer's paradise, boasting a custom-made bar that is sure to impress. This expansive space offers endless opportunities for relaxation and recreation, whether it's a home theater, gym, or additional living area. Beyond the comforts of your home, the Brookside community offers an array of amenities to enhance your lifestyle. Enjoy refreshing swims in the two community pools, challenge friends to a match on the tennis courts, or unwind at the clubhouse. Explore miles of scenic trails perfect for hiking, biking, or simply enjoying nature's beauty. For fishing enthusiasts, nearby waters offer exciting opportunities to cast a line. Immerse yourself in the rich history and charm of Vint Hill and Warrenton. Discover quaint shops, fine dining, and cultural attractions just moments away. The tranquility of a quiet cul-de-sac adds to the allure of this exceptional home. Don't miss this opportunity to experience the perfect blend of luxury, community, and natural beauty. Schedule your private tour today and make this stunning Brookside residence your own.
Sold for $815,000
$815,000
2202 Pump House Ct, Warrenton, VA 20187
4beds
4,203sqft
Single Family Residence
Built in 2013
8,355 Square Feet Lot
$852,000 Zestimate®
$194/sqft
$3,563 Estimated rent
Home value
$852,000
$809,000 - $895,000
$3,563/mo
Zestimate® history
Owner options
List your home for rent
$3,563/mo
Rent Zestimate®
Find your next renter with Zillow Rental Manager. Plus, with online applications, you can quickly screen prospective tenants – for free.
$3,563/mo
Rent Zestimate®
Refinance and save
$5,352/mo
Est. payment
Refinancing to a lower rate could help reduce your monthly payments and save thousands over the life of the loan.
$5,352/mo
Est. payment
Explore your selling options
Work with a Zillow partner agent
Leverage their expertise and Zillow's premium Showcase listings to get your home seen by more buyers.
Get startedList with your own agent
Get your home in front of millions of buyers by listing it on Zillow.
Learn how to do itSell it yourself
Take full control of how buyers see your home on Zillow by listing For Sale by Owner (FSBO).
List your homeWhat's special
Zillow last checked:
Listing updated:
Listed by:
Mary-Elizabeth Roesch 540-905-0050,
Pearson Smith Realty LLC
Bought with:
Victor Beltran, 0225230534
Long & Foster Real Estate, Inc.
Source: Bright MLS,MLS#: VAFQ2013430
Facts & features
Interior
Bedrooms & bathrooms
- Bedrooms: 4
- Bathrooms: 3
- Full bathrooms: 2
- 1/2 bathrooms: 1
- Main level bathrooms: 1
Basement
- Area: 1370
Heating
- Forced Air, Natural Gas
Cooling
- Central Air, Electric
Appliances
- Included: Gas Water Heater
- Laundry: Hookup
Features
- Bar, Breakfast Area, Combination Kitchen/Living, Dining Area, Family Room Off Kitchen, Kitchen - Gourmet, Kitchen Island, Primary Bath(s), Walk-In Closet(s), Upgraded Countertops, Dry Wall, Cathedral Ceiling(s)
- Flooring: Engineered Wood, Carpet, Ceramic Tile, Wood
- Basement: Finished,Improved,Exterior Entry
- Number of fireplaces: 1
- Fireplace features: Gas/Propane
Interior area
- Total structure area: 4,340
- Total interior livable area: 4,203 sqft
- Finished area above ground: 2,970
- Finished area below ground: 1,233
Property
Parking
- Total spaces: 4
- Parking features: Garage Faces Front, Garage Door Opener, Inside Entrance, Asphalt, Attached, Driveway
- Attached garage spaces: 2
- Uncovered spaces: 2
Accessibility
- Accessibility features: Accessible Doors
Features
- Levels: Three
- Stories: 3
- Patio & porch: Deck, Patio
- Exterior features: Extensive Hardscape
- Pool features: Community
- Fencing: Aluminum
Lot
- Size: 8,355 Square Feet
- Features: Backs to Trees, Cul-De-Sac, No Thru Street
Details
- Additional structures: Above Grade, Below Grade
- Parcel number: 7915343333
- Zoning: PR
- Special conditions: Standard
Construction
Type & style
- Home type: SingleFamily
- Architectural style: Colonial
- Property subtype: Single Family Residence
Materials
- Brick, Vinyl Siding
- Foundation: Concrete Perimeter
- Roof: Asphalt
Condition
- Excellent
- New construction: No
- Year built: 2013
Details
- Builder name: Ryan Homes
Utilities & green energy
- Sewer: Public Sewer
- Water: Public
Community & HOA
Community
- Features: Pool
- Subdivision: Brookside
HOA
- Has HOA: Yes
- HOA fee: $375 quarterly
- HOA name: BROOKSIDE HOME OWNERS ASSOCIATION/ HOME WISE
Location
- Region: Warrenton
Financial & listing details
- Price per square foot: $194/sqft
- Tax assessed value: $694,500
- Annual tax amount: $6,271
- Date on market: 8/8/2024
- Listing agreement: Exclusive Right To Sell
- Listing terms: Cash,Conventional,FHA,Negotiable,VA Loan
- Inclusions: Water Softener, Basement Bar / Stools, Garage Flooring. Ring Door Bell Stays ( All Other Cameras Components Of Security System Will Not Convey), Portico Covering On Deck.
- Exclusions: Ring Equipment (exterior Cameras, Security System, And Sensors), Washer And Dryer
- Ownership: Fee Simple
Price history
| Date | Event | Price |
|---|---|---|
| 9/30/2024 | Sold | $815,000$194/sqft |
Source:  Bright MLS #VAFQ2013430 Report a problem Bright MLS #VAFQ2013430 Report a problem | ||
| 8/24/2024 | Contingent | $815,000$194/sqft |
Source: Bright MLS #VAFQ2013430 Report a problem | ||
| 8/19/2024 | Price change | $815,000-1.2%$194/sqft |
Source: Bright MLS #VAFQ2013430 Report a problem | ||
| 8/8/2024 | Listed for sale | $825,000+58.7%$196/sqft |
Source: Bright MLS #VAFQ2013430 Report a problem | ||
| 8/9/2018 | Sold | $520,000-1.9%$124/sqft |
Source: Public Record Report a problem | ||
| 5/28/2018 | Pending sale | $529,900$126/sqft |
Source: Pearson Smith Realty, LLC #1001582928 Report a problem | ||
| 5/24/2018 | Listed for sale | $529,900+1.4%$126/sqft |
Source: Pearson Smith Realty, LLC #1001582928 Report a problem | ||
| 12/9/2013 | Sold | $522,559$124/sqft |
Source: Public Record Report a problem | ||
Public tax history
| Year | Property taxes | Tax assessment |
|---|---|---|
| 2025 | $6,716 +2.5% | $694,500 |
| 2024 | $6,549 +4.4% | $694,500 |
| 2023 | $6,271 | $694,500 |
| 2022 | $6,271 +24.7% | $694,500 +37.3% |
| 2021 | $5,029 | $505,900 |
| 2020 | -- | $505,900 |
| 2019 | $4,982 | $505,900 |
| 2018 | $4,982 | $505,900 +5.4% |
| 2016 | -- | $480,000 |
| 2015 | -- | $480,000 |
| 2014 | -- | $480,000 +380% |
| 2013 | -- | $100,000 |
Find assessor info on the county website
Neighborhood: 20187
Nearby homes
- $778,3003 bd3 ba4.3k sqft2204 Pump House Ct, Warrenton, VA 20187Off Market
- $837,9004 bd3 ba4.1k sqft2200 Pump House Ct, Warrenton, VA 20187Off Market
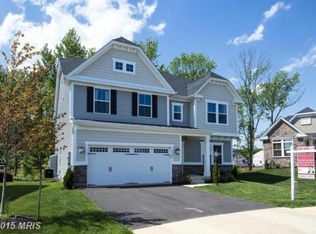
- $719,6004 bd3 ba2.5k sqft2206 Pump House Ct, Warrenton, VA 20187Off Market

- $812,7004 bd4 ba4k sqft7171 Shepherdstown Rd, Warrenton, VA 20187Off Market
- $733,2004 bd3 ba2.4k sqft7173 Shepherdstown Rd, Warrenton, VA 20187Off Market
- $842,0003 bd3 ba2.3k sqft2198 Pump House Ct, Warrenton, VA 20187Off Market
- $709,0004 bd3 ba2.1k sqft7175 Shepherdstown Rd, Warrenton, VA 20187Off Market
- $707,7004 bd3 ba1.9k sqft2196 Pump House Ct, Warrenton, VA 20187Off Market
Nearby schools
GreatSchools rating
- 9/10Greenville Elementary SchoolGrades: PK-5Distance: 1.3 mi
- 8/10Auburn Middle SchoolGrades: 6-8Distance: 1.3 mi
- 8/10Kettle Run High SchoolGrades: 9-12Distance: 0.9 mi
Schools provided by the listing agent
- Elementary: Greenville
- Middle: Auburn
- High: Kettle Run
- District: Fauquier County Public Schools
Source: Bright MLS. This data may not be complete. We recommend contacting the local school district to confirm school assignments for this home.
Get a cash offer in 3 minutes
Find out how much your home could sell for in as little as 3 minutes with a no-obligation cash offer.
Estimated market value
$852,000
Get a cash offer in 3 minutes
Find out how much your home could sell for in as little as 3 minutes with a no-obligation cash offer.
Estimated market value
$852,000
- Virginia
- Fauquier County
- Warrenton
- 20187
- 2202 Pump House Ct
Nearby cities
Nearby zip codes
Other Warrenton Topics
