All offers must be submitted by Friday, July 24, 2026, at 5:00 PM. The seller reserves the right to accept any offer prior to the deadline or to move the offer deadline to an earlier date and time at the seller's discretion.
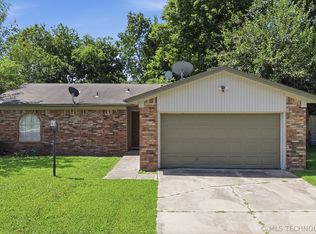
INVESTOR OPPORTUNITY!! The major big ticket items have already been replaced, including a new roof in 2022, the HVAC system in 2020, and the water heater in 2020. Invest with confidence knowing some of the most expensive improvements have already been completed.
For sale
$125,000
2202 S 117th Ave E, Tulsa, OK 74129
3beds
1,556sqft
Single Family Residence
Built in 1967
958 Square Feet Lot
$-- Zestimate®
$80/sqft
$-- HOA
What's special
- 1 day |
- 503 |
- 41 |
Zillow last checked:
Listing updated:
Listed by:
Frances Marie Ibanez 918-231-1487,
Chinowth & Cohen
Source: MLS Technology, Inc.,MLS#: 2626620 Originating MLS: MLS Technology
Originating MLS: MLS TechnologyFacts & features
Interior
Bedrooms & bathrooms
- Bedrooms: 3
- Bathrooms: 3
- Full bathrooms: 2
- 1/2 bathrooms: 1
Primary bedroom
- Description: Master Bedroom,Private Bath
- Level: First
Bedroom
- Description: Bedroom,
- Level: First
Bedroom
- Description: Bedroom,
- Level: First
Primary bathroom
- Description: Master Bath,Bathtub,Full Bath
- Level: First
Bathroom
- Description: Hall Bath,Bathtub,Full Bath
- Level: First
Bonus room
- Description: Additional Room,
- Level: First
Dining room
- Description: Dining Room,
- Level: First
Kitchen
- Description: Kitchen,Eat-In
- Level: First
Utility room
- Description: Utility Room,Inside
- Level: First
Heating
- Central, Gas
Cooling
- Central Air
Appliances
- Included: Dishwasher, Disposal, Gas Water Heater, Oven, Range, Stove
- Laundry: Gas Dryer Hookup
Features
- Laminate Counters, Ceiling Fan(s), Electric Oven Connection, Electric Range Connection, Gas Range Connection
- Flooring: Carpet, Tile
- Windows: Aluminum Frames
- Basement: None
- Number of fireplaces: 1
- Fireplace features: Wood Burning
Interior area
- Total structure area: 1,556
- Total interior livable area: 1,556 sqft
Property
Parking
- Total spaces: 2
- Parking features: Attached, Garage
- Attached garage spaces: 2
Features
- Levels: One
- Stories: 1
- Patio & porch: Enclosed, Porch
- Exterior features: Concrete Driveway, Other
- Pool features: None
- Fencing: Chain Link
Lot
- Size: 958 Square Feet
- Features: None
Details
- Additional structures: None
- Parcel number: 22725941700780
Construction
Type & style
- Home type: SingleFamily
- Architectural style: Ranch
- Property subtype: Single Family Residence
Materials
- Brick, Wood Frame
- Foundation: Slab
- Roof: Asphalt,Fiberglass
Condition
- Year built: 1967
Utilities & green energy
- Sewer: Public Sewer
- Water: Public
- Utilities for property: Electricity Available, Natural Gas Available, Water Available
Community & HOA
Community
- Security: No Safety Shelter, Smoke Detector(s)
- Subdivision: Leslie Leigh Addn
HOA
- Has HOA: No
Location
- Region: Tulsa
Financial & listing details
- Price per square foot: $80/sqft
- Tax assessed value: $106,100
- Annual tax amount: $1,430
- Date on market: 7/20/2026
- Cumulative days on market: 1 day
- Listing terms: Conventional,FHA 203(k),FHA,Other
Estimated market value
Not available
Estimated sales range
Not available
Not available
Price history
| Date | Event | Price |
|---|---|---|
| 7/20/2026 | Listed for sale | $125,000+38.9%$80/sqft |
Source:  MLS Technology, Inc. #2626620 Report a problem MLS Technology, Inc. #2626620 Report a problem | ||
| 9/28/2004 | Sold | $90,000$58/sqft |
Source: Public Record Report a problem | ||
Public tax history
| Year | Property taxes | Tax assessment |
|---|---|---|
| 2025 | $1,430 +6.9% | $10,671 +3.3% |
| 2024 | $1,338 +5.4% | $10,331 +3.3% |
| 2023 | $1,269 -1.7% | $10,001 +3.3% |
| 2022 | $1,291 +4.3% | $9,680 -6.7% |
| 2021 | $1,238 +1.4% | $10,370 |
| 2020 | $1,221 -4.9% | $10,370 |
| 2019 | $1,284 0% | $10,370 +10.7% |
| 2018 | $1,284 -0.2% | $9,370 -9.6% |
| 2017 | $1,287 +4.2% | $10,370 +1.7% |
| 2016 | $1,235 | $10,197 +3% |
| 2015 | $1,235 +3.2% | $9,900 |
| 2014 | $1,197 | $9,900 |
| 2013 | -- | $9,900 |
| 2012 | -- | $9,900 |
| 2011 | -- | $9,900 |
| 2010 | -- | $9,900 |
| 2009 | -- | $9,900 |
| 2008 | -- | $9,900 |
| 2007 | -- | $9,900 |
| 2006 | -- | $9,900 |
| 2005 | -- | $9,900 +5% |
| 2004 | $1,114 | $9,425 +5% |
| 2003 | -- | $8,977 +5% |
| 2002 | -- | $8,549 +5% |
| 2001 | -- | $8,142 +5% |
| 2000 | -- | $7,755 |
Find assessor info on the county website
Monthly payment
Est. payment
Payment breakdown
Explore the cost of this home by adjusting the details. Changes won't be saved.Climate risks
Neighborhood: 74129
Nearby schools
GreatSchools rating
- 4/10Disney Elementary SchoolGrades: PK-5Distance: 0.3 mi
- 2/10East Central Middle SchoolGrades: 6-8Distance: 0.3 mi
- 1/10East Central High SchoolGrades: 9-12Distance: 1.1 mi
Schools provided by the listing agent
- Elementary: Disney
- High: East Central
- District: Tulsa - Sch Dist (1)
Source: MLS Technology, Inc.. This data may not be complete. We recommend contacting the local school district to confirm school assignments for this home.
- $236,000-- bd2 ba2k sqft2208 S 117th Ave E, Tulsa, OK 74129Off Market
- $162,600-- bd1 ba1k sqft2148 S 117th Ave E, Tulsa, OK 74129Off Market
- $213,700-- bd1 ba1.6k sqft2212 S 117th Ave E, Tulsa, OK 74129Off Market
- $218,3004 bd2 ba2.1k sqft2142 S 117th East Ave, Tulsa, OK 74129Off Market

- $243,2004 bd2 ba2.1k sqft2142 S 117th Ave E, Tulsa, OK 74129Off Market
- $206,9003 bd2 ba1.7k sqft2205 S 117th East Ave, Tulsa, OK 74129Off Market
- $199,7003 bd2 ba1.3k sqft11705 E 22nd St, Tulsa, OK 74129Off Market
- $273,6005 bd3 ba2.7k sqft2211 S 117th East Ave, Tulsa, OK 74129Off Market
A local agent can set up tours, give advice and negotiate with sellers.
A local lender can help you make sure your offer is ready when you are.
Similar homes
- $160,0003 bd1 ba1k sqft11552 E 27th Ct, Tulsa, OK 74129For Sale
 MLS ID #2608640, Heather Smith, Keller Williams Advantage. MLS Technology, Inc.
 - $174,9003 bd2 ba1.3k sqft7125 E 21st St, Tulsa, OK 74129For Sale
 MLS ID #2626466, Irina Yungus, Coldwell Banker Select. MLS Technology, Inc.
 - $148,0003 bd2 ba1k sqft2114 S 121st Ave E, Tulsa, OK 74129For Sale By Owner

- $105,0002 bd1 ba946 sqft10810 E 15th Pl, Tulsa, OK 74128For Sale
 MLS ID #2626454, Judy Mendez, McGraw, REALTORS. MLS Technology, Inc.
 - $89,9003 bd1 ba1.1k sqft401 S 112th East Ave, Tulsa, OK 74128For SaleMLS ID #2626833, Marci King, King & King Realty LLC. MLS Technology, Inc.
- $105,0002 bd1 ba872 sqft10929 E 16th St, Tulsa, OK 74128For SaleMLS ID #2626634, Judy Mendez, McGraw, REALTORS. MLS Technology, Inc.
- $105,0002 bd1 ba946 sqft10814 E 15th Pl, Tulsa, OK 74128For SaleMLS ID #2626459, Judy Mendez, McGraw, REALTORS. MLS Technology, Inc.
- $184,0003 bd2 ba1.1k sqft12160 E 23rd St, Tulsa, OK 74129For SaleMLS ID #2621250, Benjamin Lytle, Opendoor Brokerage LLC. MLS Technology, Inc.
- $89,0003 bd2 ba1.2k sqft209 S 101st East Ave, Tulsa, OK 74128For SaleMLS ID #2625827, Kelly Shanahan, Shanahan Realty. MLS Technology, Inc.
- $125,0003 bd2 ba1.1k sqft1136 S 110th East Ave #13-3C, Tulsa, OK 74128For SaleMLS ID #2622877, Ellen Yeldell, Keller Williams Advantage. MLS Technology, Inc.
- $169,5003 bd2 ba1.2k sqft2163 S 104th East Ave, Tulsa, OK 74129For SaleMLS ID #2605431, Gregory Norris, Norris & Associates. MLS Technology, Inc.
- $130,0004 bd1 ba1.1k sqft823 N Darlington Ave, Tulsa, OK 74115For SaleMLS ID #2625433, Kelly Garcia Kilmer, RE/MAX Results. MLS Technology, Inc.
- $100,0003 bd1 ba1k sqft6715 E Queen St, Tulsa, OK 74115For SaleMLS ID #2626296, Aracely Faglie, HomeSmart Stellar Realty. MLS Technology, Inc.
- $135,0003 bd1 ba856 sqft7144 E Latimer Pl, Tulsa, OK 74115For SaleMLS ID #2620774, Cindy Manchester, Coldwell Banker Select. MLS Technology, Inc.
- $134,9003 bd1 ba912 sqft7104 E 8th St, Tulsa, OK 74112For SaleMLS ID #2622343, Brandy Edwards Robinson, Parker & Associates. MLS Technology, Inc.
- $110,0003 bd1 ba1.3k sqft6934 E Marshall St, Tulsa, OK 74115For SaleMLS ID #2623420, Chantal Harrison, Nomad Agency LLC. MLS Technology, Inc.
- $165,0003 bd1 ba858 sqft44 S 200th East Ave, Tulsa, OK 74108For SaleMLS ID #2626141, Benjamin Lytle, Opendoor Brokerage LLC. MLS Technology, Inc.
- $184,9003 bd1 ba1k sqft109 S 107th East Ave, Tulsa, OK 74128For SaleMLS ID #2623766, Tim Barnes, 1632 Real Estate Company. MLS Technology, Inc.
- $175,0003 bd2 ba1.2k sqft1431 S 123rd East Pl, Tulsa, OK 74128For SaleMLS ID #2624427, Julie Wood, Henry Hinds Realty, LLC. MLS Technology, Inc.
- $134,9003 bd1 ba1k sqft715 N Irvington Ave, Tulsa, OK 74115For SaleMLS ID #2619517, Janet L Ford, RE/MAX Results. MLS Technology, Inc.
