Skip main navigation
Off market
  • $262,600

    2202 S Upland Hills St, Wichita, KS 67235

    3beds
    1,566sqft
    Single Family OnSite Blt
    Built in 2007
    0.25 Acres Lot
    $262,600 Zestimate®
    $168/sqft
    $1,754 Estimated rent

    Home value

    $262,600

    $249,000 - $276,000

    $1,754/mo

    Zestimate® history
    Loading
    Loading...

    Owner options

    List your home for rent

    $1,754/mo

    Rent Zestimate®

    Find your next renter with Zillow Rental Manager. Plus, with online applications, you can quickly screen prospective tenants – for free.

    Learn more

    $1,754/mo

    Rent Zestimate®

    Refinance and save

    $1,395/mo

    Est. payment

    Refinancing to a lower rate could help reduce your monthly payments and save thousands over the life of the loan.

    See today's rates

    $1,395/mo

    Est. payment

    Explore your selling options

    Work with a Zillow partner agent

    Leverage their expertise and Zillow's premium Showcase listings to get your home seen by more buyers.

    Get started

    List with your own agent

    Get your home in front of millions of buyers by listing it on Zillow.

    Learn how to do it

    Sell it yourself

    Take full control of how buyers see your home on Zillow by listing For Sale by Owner (FSBO).

    List your home

    What's special

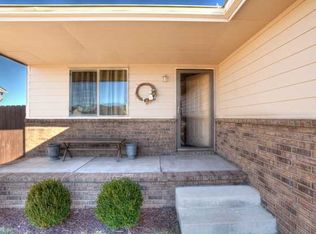
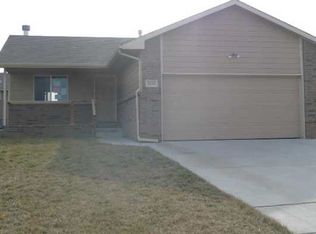
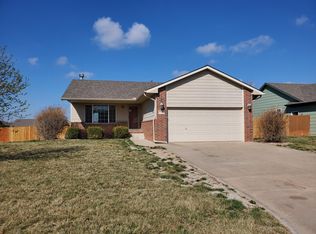
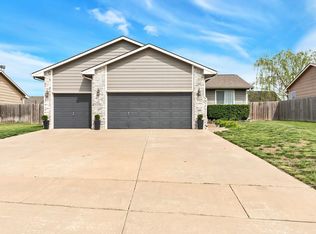
    Welcome home to this 3 bedroom, 2 bath home in the Goddard school district! As you pull up to this home you will notice that the current owner has pride of ownership. The exterior of this home was hand painted in 2018. Other great exterior features include the large concrete patio (12x26) extending nearly the length of the house, next to the 3rd car garage is also a 12x36 concrete slab with 50AMP electrical hook-up (220V) ready for an RV, in ground sprinkler system, and a fully fenced back yard. As you walk in this home you will notice the neutral tones throughout. The upstairs has been freshly hand painted this year, LVP flooring was installed on the main level this year, gas fireplace, pantry and granite countertops in the kitchen, and finished basement with open family/rec room areas. The roof was replaced in 2012, central electric A/C replaced in 2018, and gas water tank replaced in 2019. This home is move in ready so schedule your showing today and come see it for yourself!

    This property is off market, which means it's not currently listed for sale or rent on Zillow. This may be different from what's available on other websites or public sources.
    Facts & features

    Interior

    Bedrooms & bathrooms
    • Bedrooms: 3
    • Bathrooms: 2
    • Full bathrooms: 2
    Heating
    • Forced air, Electric, Gas
    Cooling
    • Central
    Appliances
    • Included: Dishwasher, Garbage disposal, Microwave
    • Laundry: In Basement
    Features
    • Ceiling Fan(s), Vaulted Ceiling(s), Kitchen/Dining Combo, Electric Hookup, Eating Bar
    • Flooring: Carpet
    • Doors: Storm Door(s)
    • Windows: Storm Windows/Ins Glass
    • Basement: Finished
    • Has fireplace: Yes
    • Fireplace features: Gas, One, Living Room
    Interior area
    • Total interior livable area: 1,566 sqft
    • Finished area below ground: 688

    Property

    Parking
    • Total spaces: 3
    • Parking features: Garage - Attached
    Features
    • Patio & porch: Patio
    • Exterior features: Stucco, Wood, Cement / Concrete
    • Fencing: Wood
    • Frontage type: Paved Frontage
    Lot
    • Size: 0.25 Acres
    • Features: Sidewalks, Standard
    Details
    • Parcel number: 087147360410203301

    Construction

    Type & style
    • Home type: SingleFamily
    • Architectural style: Ranch
    • Property subtype: Single Family OnSite Blt
    Materials
    • Frame
    • Foundation: Other
    • Roof: Composition
    Condition
    • Year built: 2007

    Utilities & green energy

    • Electric: 220 Volts in Laundry
    • Sewer: Sewer
    • Water: Public
    • Utilities for property: Natural Gas

    Community & HOA

    HOA
    • Has HOA: Yes
    • Services included: Gen. Upkeep for Common Ar
    • HOA fee: $20 monthly
    Location
    • Region: Wichita

    Financial & listing details

    • Price per square foot: $168/sqft
    • Tax assessed value: $248,600
    • Annual tax amount: $3,157

    Price history

    DateEventPrice
    6/4/2025Listing removed--
    Source: Owner Report a problem
    11/22/2022Sold--
    Source: SCKMLS as distributed by MLS GRID #617509 Report a problem
    10/23/2022Pending sale$230,000$147/sqft
    Source: SCKMLS as distributed by MLS GRID #617509 Report a problem
    10/15/2022Price change$230,000-4.1%$147/sqft
    Source: SCKMLS as distributed by MLS GRID #617509 Report a problem
    10/6/2022Listed for sale$239,900-3.7%$153/sqft
    Source: SCKMLS as distributed by MLS GRID #617509 Report a problem
    7/29/2022Listing removed--
    Source: SCKMLS as distributed by MLS GRID #614657 Report a problem
    7/22/2022Listed for sale$249,000+27.7%$159/sqft
    Source: SCKMLS as distributed by MLS GRID #614657 Report a problem
    11/6/2020Sold--
    Source: SCKMLS as distributed by MLS GRID #587340 Report a problem
    9/14/2020Listed for sale$195,000+46.7%$125/sqft
    Source: Owner Report a problem
    10/27/2014Sold--
    Source: SCKMLS as distributed by MLS GRID #525001_369655 Report a problem
    8/12/2014Price change$132,900-1.5%$85/sqft
    Source: Hometown Partners, LLC #369655 Report a problem
    7/17/2014Price change$134,900-3.6%$86/sqft
    Source: Hometown Partners, LLC #369655 Report a problem
    6/30/2014Listed for sale$139,900$89/sqft
    Source: Hometown Partners, LLC #369655 Report a problem

    Public tax history

    YearProperty taxesTax assessment
    2025$3,157 +9.2%$28,589 +9.9%
    2024$2,892 +7.1%$26,013 +11%
    2023$2,699 -13.1%$23,437
    2022$3,105 -0.8%--
    2021$3,129 -1%--
    2020$3,161 +3.4%$17,044 +6%
    2019$3,058 +1.6%$16,078 +4%
    2018$3,011 +1.9%$15,457
    2017$2,956 +104.3%--
    2016$1,447 -49.5%--
    2015$2,862 -0.8%--
    2014$2,885 --
    2013-- --
    2012-- --
    2011-- $13,064 -2%
    2008-- $13,329 +5189.3%
    2007-- $252
    2006-- $252
    Find assessor info on the county website

    Neighborhood: 67235

    Nearby schools

    GreatSchools rating
    Schools provided by the listing agent
    • Elementary: Amelia Earhart
    • Middle: Goddard
    • High: Robert Goddard
    • District: Goddard School District (USD 265)

    Source: The MLS. This data may not be complete. We recommend contacting the local school district to confirm school assignments for this home.

    Get pre-qualified for a loan
    At Zillow Home Loans, we can pre-qualify you in as little as 5 minutes with no impact to your credit score.

    An equal housing lender. NMLS #10287.

    Sell for more on Zillow
    Get a Zillow Showcase℠ listing at no additional cost and you could sell for .
    $262,600
    2% more
    +$5,252
    With Zillow Showcase(estimated)
    $267,852