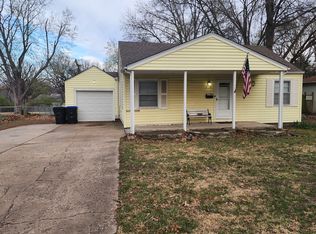
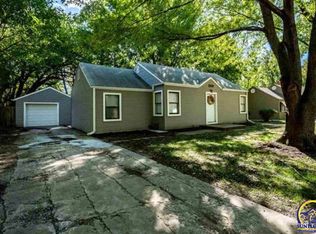
Don't let the exterior fool you, this home is much larger than it appears! With 5 bedrooms (including one non-conforming bedroom), 3 bathrooms, and a 2-car attached garage. This spacious property offers plenty of room for everyone, with spaces designed for spending time together or finding your own space away from the crowd. Originally built in 1940, this home blends timeless character with major updates completed in 2020. Four of the five bedrooms are located on the main floor. The large recreation room in the basement is perfect for game nights, hobbies, a home theater, or additional entertaining space. Above the garage, you'll find a versatile loft that can be used for storage, a workshop, a home office, or the perfect hangout space. Situated on nearly 1/3 of an acre, the property features a large, fenced backyard with plenty of room for pets, play, gardening, or outdoor entertaining. This is truly one of those homes you must experience in person. If you've been searching for a home with room to grow and unique features you won't find in a typical floor plan, this is one you won't want to miss. Open House: Sunday, August 9, 2026, from Noon to 1:30 p.m.
Pending
$225,000
2202 SW Moundview Dr, Topeka, KS 66614
5beds
2,178sqft
Single Family Residence, Residential
Built in 1940
0.32 Acres Lot
$-- Zestimate®
$103/sqft
$-- HOA
What's special
Large fenced backyard
- 22 days
- 1,815
- 157
Likely to sell faster than
Zillow last checked:
Listing updated:
Listed by:
Deb Manning 785-969-8145,
Berkshire Hathaway First
Source: Sunflower AOR as distributed by MLS GRID,MLS#: 245954

Facts & features
Interior
Bedrooms & bathrooms
- Bedrooms: 5
- Bathrooms: 3
- Full bathrooms: 3
Rooms
- Room types: 1st Floor Primary Bedroom
Primary bedroom
- Level: Main
- Area: 168.91
- Dimensions: 13.3 x 12.7
Bedroom 2
- Level: Main
- Area: 103.7
- Dimensions: 12.2 x 8.5
Bedroom 3
- Level: Main
- Area: 87.88
- Dimensions: 9.5 x 9.25
Bedroom 4
- Level: Main
- Area: 125
- Dimensions: 12.5 x 10
Other
- Level: Basement
- Area: 180
- Dimensions: 18 x 10
Dining room
- Level: Main
- Area: 95
- Dimensions: 10 x 9.5
Kitchen
- Level: Main
- Area: 155
- Dimensions: 10 x 15.5
Laundry
- Level: Basement
Living room
- Level: Main
- Area: 170.5
- Dimensions: 15.5 x 11
Recreation room
- Level: Basement
- Area: 345
- Dimensions: 23 x 15
Heating
- Has Heating (Unspecified Type)
Cooling
- Central Air
Appliances
- Included: Electric Range, Dishwasher, Refrigerator, Disposal, Washer, Dryer
- Laundry: In Basement
Features
- Flooring: Vinyl, Laminate, Carpet
- Basement: Full,Walk-Out Access
- Has fireplace: No
Interior area
- Total structure area: 2,178
- Total interior livable area: 2,178 sqft
- Finished area above ground: 1,206
- Finished area below ground: 972
Property
Parking
- Total spaces: 2
- Parking features: Attached, Auto Garage Opener(s), Garage Door Opener
- Attached garage spaces: 2
Features
- Fencing: Chain Link
Lot
- Size: 0.32 Acres
Details
- Parcel number: R51999
- Special conditions: Standard
Construction
Type & style
- Home type: SingleFamily
- Architectural style: Ranch
- Property subtype: Single Family Residence, Residential
Materials
- Frame
- Roof: Composition
Condition
- Year built: 1940
Utilities & green energy
- Water: Public
Community & HOA
Community
- Subdivision: Fairlea Gardens
HOA
- Has HOA: No
Location
- Region: Topeka
Financial & listing details
- Price per square foot: $103/sqft
- Tax assessed value: $210,900
- Annual tax amount: $3,493
- Date on market: 8/7/2026
- Cumulative days on market: 22 days
Estimated market value
Not available
Estimated sales range
Not available
Not available
Price history
| Date | Event | Price |
|---|---|---|
| 8/11/2026 | Pending sale | $225,000$103/sqft |
Source: | ||
| 8/7/2026 | Listed for sale | $225,000+31.2%$103/sqft |
Source: | ||
| 4/15/2021 | Sold | -- |
Source: | ||
| 2/15/2021 | Contingent | $171,500$79/sqft |
Source: | ||
| 1/29/2021 | Price change | $171,500-1.4%$79/sqft |
Source: | ||
| 12/11/2020 | Price change | $173,900-0.6%$80/sqft |
Source: | ||
| 9/30/2020 | Listed for sale | $175,000$80/sqft |
Source: EXP Realty LLC #2245551 Report a problem | ||
| 3/9/2007 | Sold | -- |
Source: | ||
Public tax history
| Year | Property taxes | Tax assessment |
|---|---|---|
| 2025 | $3,494 +6.7% | $24,253 +4.8% |
| 2024 | $3,273 -2.7% | $23,139 |
| 2023 | $3,366 +10.5% | $23,139 +14% |
| 2022 | $3,046 +61.9% | $20,297 +68.6% |
| 2021 | $1,881 | $12,041 +6% |
| 2020 | -- | $11,359 +3% |
| 2019 | $1,710 +3% | $11,028 +3% |
| 2018 | $1,661 +33% | $10,707 |
| 2017 | $1,249 -3.3% | $10,707 -3.1% |
| 2014 | $1,291 | $11,052 +15.9% |
| 2010 | -- | $9,534 -25.3% |
| 2008 | -- | $12,766 |
| 2007 | -- | $12,766 |
| 2006 | -- | $12,766 |
| 2005 | -- | $12,766 +4.4% |
| 2004 | -- | $12,225 +4% |
| 2003 | -- | $11,754 +4% |
| 2002 | -- | $11,305 +8.1% |
| 2000 | -- | $10,454 |
Find assessor info on the county website
Monthly payment
Est. payment
Payment breakdown
Explore the cost of this home by adjusting the details. Changes won't be saved.Climate risks
Neighborhood: Crestview
Nearby schools
Schools provided by the listing agent
- Elementary: Whitson Elementary School/USD 501
- Middle: French Middle School/USD 501
- High: Topeka West High School/USD 501
Source: Sunflower AOR as distributed by MLS GRID. This data may not be complete. We recommend contacting the local school district to confirm school assignments for this home.