Discover elegant Southern living in the prestigious St. Andrews community. This expansive residence, spanning over 7281 heated/cooled square feet, offers six bedrooms, five full baths, two half baths, and a private in-law suite with separte entrance—all wrapped in timeless charm and luxurious details.
The main level invites you in with a two-story foyer, leading to a formal living room, a family room, and a formal dining room. A custom kitchen—complete with stone countertops, gas burning cook top, Wolf oven, walk-in pantry, and Thermador built-in fridge and freezer—flows into a dining area and sunroom, where a cozy fireplace frames picturesque garden views. The owner’s suite boasts a lavish en-suite bath and a spacious custom walk-in closet. Also on this floor are two half baths, a wet bar, a laundry room, and a mudroom with an additional built in Thermador fridge and freezer.
Upstairs, the right wing features three spacious bedrooms with walk-in closets, two full baths, and an office/library. The left wing includes a large bonus room or additional bedroom with a private bath.
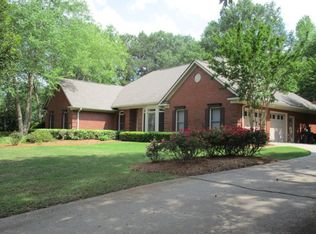
The lower level houses a private in-law suite with a bedroom, bathroom, living room, kitchenette, laundry room, and four closets. It opens directly to the lush gardens and provides convenient additional parking.
Outside, the home offers an expansive covered 1000+ sq ft terrace with a wood-burning fireplace and slate flooring, overlooking a sparkling saltwater pool and beautifully landscaped gardens. The three-car garage includes extra storage space. Additional highlights include plantation shutters, custom hardware, spray foam insulation, a fully encapsulated crawl space, a monitored dehumidifier, tankless water heaters, and zoned heating and cooling. Additionally a new roof, septic system, inground salt water pool, fenced yard, muliple gardens and so much more!
Sold for $999,990
Street View
$999,990
2202 Saint Andrews Way, Phenix City, AL 36867
6beds
7,281sqft
Single Family Residence
Built in 1991
1.61 Acres Lot
$1,059,400 Zestimate®
$137/sqft
$4,654 Estimated rent
Home value
$1,059,400
$953,000 - $1.18M
$4,654/mo
Zestimate® history
Owner options
List your home for rent
$4,654/mo
Rent Zestimate®
Find your next renter with Zillow Rental Manager. Plus, with online applications, you can quickly screen prospective tenants – for free.
$4,654/mo
Rent Zestimate®
Refinance and save
$5,111/mo
Est. payment
Refinancing to a lower rate could help reduce your monthly payments and save thousands over the life of the loan.
$5,111/mo
Est. payment
Explore your selling options
Work with a Zillow partner agent
Leverage their expertise and Zillow's premium Showcase listings to get your home seen by more buyers.
Get startedList with your own agent
Get your home in front of millions of buyers by listing it on Zillow.
Learn how to do itSell it yourself
Take full control of how buyers see your home on Zillow by listing For Sale by Owner (FSBO).
List your homeWhat's special
Three-car garageMonitored dehumidifierPrivate in-law suiteFenced yardSpacious bedroomsWood-burning fireplaceCozy fireplace
Zillow last checked:
Listing updated:
Listed by:
Keith Williams 706-321-1117,
Keith Williams Realty Inc,
Mary Williams 706-321-1117,
Keith Williams Realty Inc
Bought with:
Brent Newsome, 79178
Keller Williams Realty River C
Source: East Alabama BOR,MLS#: E100007
Facts & features
Interior
Bedrooms & bathrooms
- Bedrooms: 6
- Bathrooms: 7
- Full bathrooms: 5
- 1/2 bathrooms: 2
- Main level bathrooms: 1
- Main level bedrooms: 1
Heating
- Central, Electric, Forced Air, Natural Gas
Cooling
- Central Air
Appliances
- Included: Dishwasher, Electric Oven, Gas Cooktop, Microwave, Refrigerator, Range Hood, Tankless Water Heater
- Laundry: Main Level, Lower Level, Laundry Room, Other
Features
- Bookcases, Crown Molding, Dry Bar, Double Vanity, Entrance Foyer, High Ceilings, High Speed Internet, Recessed Lighting, Sound System, Walk-In Closet(s), Wired for Sound, Attic, Loft
- Flooring: Carpet, Hardwood, Tile, Wood
- Windows: Double Pane Windows, ENERGY STAR Qualified Windows, Plantation Shutters
- Basement: Bathroom,Driveway Access,Full,Finished,Interior Entry,Walk-Out Access
- Number of fireplaces: 4
- Fireplace features: Great Room, Keeping Room, Living Room, Masonry, Outside
- Common walls with other units/homes: No Common Walls
Interior area
- Total structure area: 7,281
- Total interior livable area: 7,281 sqft
- Finished area above ground: 5,906
- Finished area below ground: 1,375
Property
Parking
- Total spaces: 9
- Parking features: Attached, Garage, Garage Door Opener, Kitchen Level, Garage Faces Side
- Garage spaces: 3
Accessibility
- Accessibility features: Accessible Washer/Dryer, Accessible Kitchen Appliances, Accessible Bedroom, Accessible Common Area, Accessible Closets, Accessible Electrical and Environmental Controls, Accessible Kitchen, Accessible Central Living Area, Accessible Doors, Accessible Hallway(s)
Features
- Levels: Three Or More
- Patio & porch: Rear Porch, Covered, Terrace
- Exterior features: Courtyard, Exterior Steps, Garden, Other, Rain Gutters
- Has private pool: Yes
- Pool features: In Ground, Private, Salt Water
- Spa features: None
- Fencing: Back Yard,Chain Link,Fenced,Wrought Iron
- Has view: Yes
- View description: Trees/Woods
- Waterfront features: None
- Body of water: None
Lot
- Size: 1.61 Acres
- Features: Front Yard, Sprinklers In Rear, Sprinklers In Front, Landscaped, Private
Details
- Additional structures: None
- Parcel number: 1408270000041000
- Special conditions: None
- Other equipment: Dehumidifier, Irrigation Equipment
- Horse amenities: None
Construction
Type & style
- Home type: SingleFamily
- Architectural style: Colonial,Traditional
- Property subtype: Single Family Residence
Materials
- Brick
- Roof: Composition
Condition
- Resale
- Year built: 1991
Utilities & green energy
- Electric: 110 Volts, 220 Volts in Garage
- Sewer: Septic Tank
- Water: Public
- Utilities for property: Cable Available, Electricity Available, Natural Gas Available, Phone Available, Underground Utilities, Water Available
Green energy
- Energy efficient items: Insulation, Water Heater, Windows
- Energy generation: None
Community & HOA
Community
- Features: Gated
- Security: Carbon Monoxide Detector(s), Fire Alarm, Smoke Detector(s)
- Subdivision: St Andrews
HOA
- Has HOA: Yes
- HOA fee: $500 annually
Location
- Region: Phenix City
Financial & listing details
- Price per square foot: $137/sqft
- Tax assessed value: $725,320
- Annual tax amount: $4,275
- Date on market: 2/17/2025
- Cumulative days on market: 21 days
- Road surface type: Asphalt, Paved
Price history
| Date | Event | Price |
|---|---|---|
| 5/16/2025 | Sold | $999,990$137/sqft |
Source:  East Alabama BOR #E100007 Report a problem East Alabama BOR #E100007 Report a problem | ||
| 3/10/2025 | Pending sale | $999,990$137/sqft |
Source: East Alabama BOR #E100007 Report a problem | ||
| 2/17/2025 | Listed for sale | $999,990$137/sqft |
Source: East Alabama BOR #E100007 Report a problem | ||
Public tax history
| Year | Property taxes | Tax assessment |
|---|---|---|
| 2024 | $4,299 +0.6% | $72,540 |
| 2023 | $4,275 | $72,540 |
| 2022 | $4,275 +19.7% | $72,540 +19.3% |
| 2021 | $3,572 | $60,820 |
| 2020 | $3,572 | $60,820 |
| 2019 | $3,572 -10.5% | $60,820 -10.3% |
| 2018 | $3,992 | $67,820 +13.3% |
| 2015 | $3,992 +13.6% | $59,860 |
| 2014 | $3,515 | $59,860 +13.4% |
| 2013 | -- | $52,780 +6.7% |
| 2012 | -- | $49,480 |
| 2011 | -- | $49,480 -1.8% |
| 2010 | -- | $50,380 -4.4% |
| 2009 | -- | $52,680 -2.6% |
| 2008 | -- | $54,060 +18.2% |
| 2005 | -- | $45,720 +1.2% |
| 2004 | -- | $45,200 -2.6% |
| 2003 | -- | $46,400 |
Find assessor info on the county website
Neighborhood: 36867
Nearby homes
- $1,646,7005 bd6 ba10k sqft2200 Saint Andrews Way, Phenix City, AL 36867Off Market

- $480,500-- bd1 ba2.9k sqft2204 Saint Andrews Way, Phenix City, AL 36867Off Market
- $582,8004 bd3 ba3.3k sqft2205 Saint Andrews Way, Phenix City, AL 36867Off Market
- $622,300-- bd2 ba3.7k sqft2203 Saint Andrews Way, Phenix City, AL 36867Off Market
- $732,3005 bd6 ba5.5k sqft2207 Saint Andrews Way, Phenix City, AL 36867Off Market
- $745,0005 bd5 ba6.8k sqft2206 Saint Andrews Way, Phenix City, AL 36867Sold
- $841,900-- bd4 ba149 sqft2209 Saint Andrews Way, Phenix City, AL 36867Off Market
- $896,2005 bd6 ba5.8k sqft2201 Saint Andrews Way, Phenix City, AL 36867Off Market
Nearby schools
GreatSchools rating
- 10/10Lakewood Elementary SchoolGrades: 3-5Distance: 1 mi
- 4/10Phenix City Intermediate SchoolGrades: 6-7Distance: 2.8 mi
- 10/10Central Freshman AcademyGrades: 9Distance: 2.8 mi


Get pre-qualified for a loan
At Zillow Home Loans, we can pre-qualify you in as little as 5 minutes with no impact to your credit score.An equal housing lender. NMLS #10287.
- Alabama
- Lee County
- Phenix City
- 36867
- 2202 Saint Andrews Way
Nearby cities
Nearby neighborhoods
Nearby zip codes
Other Phenix City Topics
