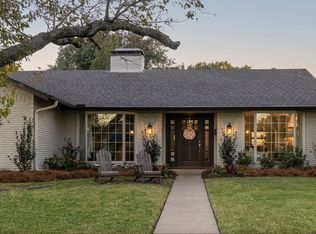
Look no further! Located within sight of Canyon Creek Elementary, this home is the perfect blend of style AND all major systems have been updated with applicable city permits. A stud-to-stud renovation in 2025 included replacing all cast iron sewer lines with PVC, new HVAC system, new tankless water heater, new interior water lines, new electrical panel and wiring, new low-E windows and low-E sliding glass door, new sod front and back, new exterior paint and landscaping, newly-poured expanded back patio, and a new fence. Inside, you'll find a gorgeous open plan with all new kitchen - new soft-close cabinetry, SS appliances, quartz counters, and industrial-style sink and faucet! The vaulted-ceiling living area is anchored by a reeded, white oak trim and gets tons of light through ample windows. LVP throughout but for tiled bathrooms and laundry room. Speaking of the laundry room - there's enough room for a 2nd refrigerator and-or mud bench area and features cabinetry on both sides of the room. The bathrooms are stunning with white oak vanities, lighted and heated mirrors, quartz counters, and wait until you see the primary - a HUGE wet room with lighted niche, standalone tub, and the same reeded white-oak finish on the rear wall you find in the living area. The primary bedroom also features dual closets and pendant lighting for reading with bedside switches on both sides. All four bedrooms feature high-output ceiling fans on remotes, walk-in closets, and can lighting. Knurled brass hardware throughout. There's nothing to do but move in to this fantastic home in this fantastic neighborhood! 3D tour linked to listing.
Sold
Price Unknown
2202 Shady Creek Dr, Richardson, TX 75080
4beds
2,034sqft
Single Family Residence
Built in 1966
8,058 Square Feet Lot
$659,500 Zestimate®
$--/sqft
$3,183 Estimated rent
Home value
$659,500
$600,000 - $725,000
$3,183/mo
Zestimate® history
Owner options
List your home for rent
$3,183/mo
Rent Zestimate®
Find your next renter with Zillow Rental Manager. Plus, with online applications, you can quickly screen prospective tenants – for free.
$3,183/mo
Rent Zestimate®
Refinance and save
Refinancing to a lower rate could help reduce your monthly payments and save thousands over the life of the loan.
Explore your selling options
Work with a Zillow partner agent
Leverage their expertise and Zillow's premium Showcase listings to get your home seen by more buyers.
Get startedList with your own agent
Get your home in front of millions of buyers by listing it on Zillow.
Learn how to do itSell it yourself
Take full control of how buyers see your home on Zillow by listing For Sale by Owner (FSBO).
List your homeWhat's special
New fenceNew exterior paintAmple windowsQuartz countersHigh-output ceiling fansNew kitchenPendant lighting
Zillow last checked:
Listing updated:
Listed by:
Kati Houser 0649974 214-405-4213,
Keller Williams Central 469-467-7755
Bought with:
Kristen Babovec
Coldwell Banker Apex, REALTORS
Source: NTREIS,MLS#: 21046132
Facts & features
Interior
Bedrooms & bathrooms
- Bedrooms: 4
- Bathrooms: 2
- Full bathrooms: 2
Primary bedroom
- Features: Ceiling Fan(s), Dual Sinks, En Suite Bathroom, Separate Shower, Walk-In Closet(s)
- Level: First
- Dimensions: 15 x 12
Bedroom
- Features: Ceiling Fan(s)
- Level: First
- Dimensions: 11 x 12
Bedroom
- Features: Ceiling Fan(s)
- Level: First
- Dimensions: 11 x 15
Bedroom
- Features: Ceiling Fan(s)
- Level: First
- Dimensions: 11 x 12
Primary bathroom
- Features: Dual Sinks, En Suite Bathroom, Multiple Shower Heads, Separate Shower
- Level: First
- Dimensions: 9 x 12
Breakfast room nook
- Level: First
- Dimensions: 9 x 12
Dining room
- Level: First
- Dimensions: 11 x 8
Other
- Level: First
- Dimensions: 7 x 8
Kitchen
- Features: Breakfast Bar, Ceiling Fan(s), Stone Counters
- Level: First
- Dimensions: 14 x 9
Laundry
- Features: Built-in Features
- Level: First
- Dimensions: 9 x 6
Living room
- Features: Ceiling Fan(s), Fireplace
- Level: First
- Dimensions: 16 x 16
Heating
- Central
Cooling
- Central Air, Ceiling Fan(s)
Appliances
- Included: Some Gas Appliances, Dishwasher, Disposal, Gas Range, Microwave, Plumbed For Gas, Tankless Water Heater
- Laundry: Washer Hookup, Dryer Hookup, Laundry in Utility Room
Features
- Decorative/Designer Lighting Fixtures, Double Vanity, High Speed Internet, Open Floorplan, Vaulted Ceiling(s), Walk-In Closet(s)
- Flooring: Luxury Vinyl Plank
- Has basement: No
- Number of fireplaces: 1
- Fireplace features: Gas Log, Gas Starter, Masonry
Interior area
- Total interior livable area: 2,034 sqft
Property
Parking
- Total spaces: 2
- Parking features: Alley Access, Door-Single, Garage, Garage Door Opener, Oversized, Garage Faces Rear
- Attached garage spaces: 2
Features
- Levels: One
- Stories: 1
- Patio & porch: Covered
- Pool features: None, Community
- Fencing: Wood
Lot
- Size: 8,058 Square Feet
- Features: Back Yard, Interior Lot, Lawn
Details
- Parcel number: 42024500150210000
Construction
Type & style
- Home type: SingleFamily
- Architectural style: Ranch,Detached
- Property subtype: Single Family Residence
Materials
- Brick
- Foundation: Slab
- Roof: Composition
Condition
- Year built: 1966
Utilities & green energy
- Sewer: Public Sewer
- Water: Public
- Utilities for property: Natural Gas Available, Sewer Available, Separate Meters, Water Available
Green energy
- Energy efficient items: Thermostat, Water Heater, Windows
Community & HOA
Community
- Features: Playground, Park, Pool, Restaurant, Tennis Court(s), Trails/Paths, Curbs, Sidewalks
- Subdivision: Canyon Creek 03
HOA
- Has HOA: No
Location
- Region: Richardson
Financial & listing details
- Tax assessed value: $518,430
- Annual tax amount: $9,764
- Date on market: 8/29/2025
- Cumulative days on market: 40 days
- Listing terms: Cash,Conventional,VA Loan
Price history
| Date | Event | Price |
|---|---|---|
| 11/5/2025 | Sold | -- |
Source: NTREIS #21046132 Report a problem | ||
| 11/4/2025 | Pending sale | $664,900$327/sqft |
Source: NTREIS #21046132 Report a problem | ||
| 10/10/2025 | Contingent | $664,900$327/sqft |
Source: NTREIS #21046132 Report a problem | ||
| 9/22/2025 | Price change | $664,900-1.5%$327/sqft |
Source: NTREIS #21046132 Report a problem | ||
| 8/29/2025 | Listed for sale | $675,000$332/sqft |
Source: NTREIS #21046132 Report a problem | ||
Public tax history
| Year | Property taxes | Tax assessment |
|---|---|---|
| 2025 | $2,958 +9.6% | $518,430 +15.8% |
| 2024 | $2,699 +6% | $447,800 +12.5% |
| 2023 | $2,545 +0.5% | $397,990 |
| 2022 | $2,533 +1.9% | $397,990 +24.6% |
| 2021 | $2,484 +4.2% | $319,320 |
| 2020 | $2,385 -24.5% | $319,320 +3.6% |
| 2019 | $3,160 +9.2% | $308,300 |
| 2018 | $2,892 -43.7% | $308,300 +13.9% |
| 2017 | $5,142 +10.8% | $270,650 +21.8% |
| 2016 | $4,639 +19.8% | $222,180 +7.4% |
| 2015 | $3,873 | $206,810 +20.4% |
| 2014 | $3,873 | $171,730 |
| 2013 | -- | -- |
| 2012 | -- | -- |
| 2011 | -- | -- |
| 2010 | -- | -- |
| 2009 | -- | -- |
| 2008 | -- | -- |
| 2007 | -- | -- |
| 2005 | -- | -- |
| 2004 | -- | -- |
| 2003 | -- | -- |
| 2002 | -- | -- |
| 2001 | -- | -- |
Find assessor info on the county website
Neighborhood: Canyon Creek
Nearby homes
- $--4 bd2 ba2.1k sqft2204 Shady Creek Dr, Richardson, TX 75080Sold

- $471,3003 bd2 ba1.8k sqft2200 Shady Creek Dr, Richardson, TX 75080Off Market
- $--3 bd2 ba1.8k sqft2205 Flat Creek Dr, Richardson, TX 75080Sold
- $514,7003 bd2 ba1.7k sqft2207 Flat Creek Dr, Richardson, TX 75080Off Market
- $559,4004 bd2 ba2k sqft2206 Shady Creek Dr, Richardson, TX 75080Off Market
- $522,8003 bd2 ba1.9k sqft2210 Lawnmeadow Dr, Richardson, TX 75080Off Market
- $563,1004 bd3 ba2.4k sqft2203 Flat Creek Dr, Richardson, TX 75080Off Market
- $725,6005 bd2 ba2.6k sqft2209 Flat Creek Dr, Richardson, TX 75080Off Market
Nearby schools
GreatSchools rating
- 9/10Canyon Creek Elementary SchoolGrades: PK-6Distance: 0.2 mi
- 6/10Richardson North Junior High SchoolGrades: 7-8Distance: 0.6 mi
- 6/10Pearce High SchoolGrades: 9-12Distance: 1.8 mi
Schools provided by the listing agent
- Elementary: Canyon Creek
- High: Pearce
- District: Richardson ISD
Source: NTREIS. This data may not be complete. We recommend contacting the local school district to confirm school assignments for this home.
Get a cash offer in 3 minutes
Find out how much your home could sell for in as little as 3 minutes with a no-obligation cash offer.
Estimated market value
$659,500
Get a cash offer in 3 minutes
Find out how much your home could sell for in as little as 3 minutes with a no-obligation cash offer.
Estimated market value
$659,500
- Texas
- Dallas County
- Richardson
- 75080
- Canyon Creek
- 2202 Shady Creek Dr
Nearby cities
Nearby neighborhoods
Nearby zip codes
Other Richardson Topics
