Skip main navigation
For sale
  • $570,000

    2202 Shady Vis, Richardson, TX 75080

    4beds
    2,619sqft
    : 
    Loading
    Get pre-qualified
    Townhouse
    Built in 2007
    2,962 Square Feet Lot
    $551,400 Zestimate®
    $218/sqft
    $417/mo HOA

    What's special

    Private patioFresh interior paintBuilt-in microwaveStainless steel appliancesGrill areaBeautiful granite countertopsTwo fireplaces
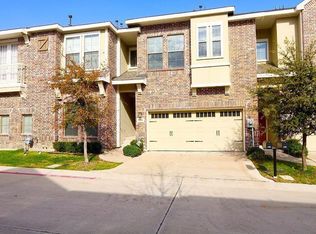
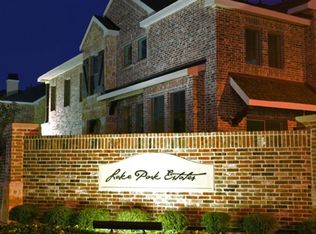
    Welcome to this gorgeous, move-in-ready 4-bedroom, 2.5-bath townhome with over 2,600 sq. ft. and two fireplaces. and within walking distance to restaurants, shops, grocery stores, and the University of Texas at Dallas. Enjoy low-maintenance living in this meticulously maintained gated community. The open floor plan seamlessly connects the living and kitchen areas, making it ideal for entertaining. The kitchen features beautiful granite countertops, a center island, stainless steel appliances, a gas cooktop, and a built-in microwave. Recent updates include new living room flooring and fresh interior paint, enhancing the home's bright, welcoming feel. The spacious primary suite offers a relaxing garden tub, separate shower, dual vanities, and a large walk-in closet. Step outside to enjoy your private patio or take advantage of the community pool, grill area, and outdoor fireplace. The HOA provides added peace of mind by covering roof and foundation repairs as well as insurance, making this an ideal lock-and-leave lifestyle. If you are looking for vibrant living, a fantastic location, and a move-in-ready townhome in a gated community close to everything, this is it.
    114 days
    |
    264
    |
    8
    |

    Zillow last checked:

    Listing updated:

    Listed by:

    Karen Peoples 0582405 214-244-5088,

    Vylla Home 713-647-2349

    Source: NTREIS,MLS#: 21167740

    Loading...

      Facts & features

      Interior

      Bedrooms & bathrooms
      • Bedrooms: 4
      • Bathrooms: 3
      • Full bathrooms: 2
      • 1/2 bathrooms: 1
      Primary bedroom
      • Features: Walk-In Closet(s)
      • Level: First
      • Dimensions: 13 x 13
      Bedroom
      • Features: Walk-In Closet(s)
      • Level: Second
      • Dimensions: 14 x 13
      Bedroom
      • Features: Walk-In Closet(s)
      • Level: Second
      • Dimensions: 14 x 13
      Bedroom
      • Features: Fireplace, Walk-In Closet(s)
      • Level: Second
      • Dimensions: 14 x 11
      Primary bathroom
      • Features: Built-in Features, Dual Sinks, Garden Tub/Roman Tub, Stone Counters, Separate Shower
      • Level: First
      • Dimensions: 1 x 1
      Breakfast room nook
      • Features: Eat-in Kitchen
      • Level: First
      • Dimensions: 1 x 1
      Dining room
      • Level: First
      • Dimensions: 17 x 13
      Other
      • Features: Built-in Features
      • Level: Second
      • Dimensions: 1 x 1
      Game room
      • Level: Second
      • Dimensions: 19 x 15
      Half bath
      • Level: First
      • Dimensions: 1 x 1
      Kitchen
      • Features: Breakfast Bar, Built-in Features, Dual Sinks, Eat-in Kitchen, Granite Counters, Kitchen Island, Pantry
      • Level: First
      • Dimensions: 12 x 10
      Living room
      • Features: Ceiling Fan(s), Fireplace
      • Level: First
      • Dimensions: 17 x 13
      Utility room
      • Features: Utility Room
      • Level: First
      • Dimensions: 1 x 1
      Heating
      • Central, Natural Gas
      Cooling
      • Central Air, Ceiling Fan(s), Electric
      Appliances
      • Included: Dishwasher, Disposal, Refrigerator
      Features
      • Cedar Closet(s), Chandelier, Cathedral Ceiling(s), Decorative/Designer Lighting Fixtures, Double Vanity, Eat-in Kitchen, Granite Counters, High Speed Internet, Open Floorplan, Pantry, Cable TV, Vaulted Ceiling(s), Walk-In Closet(s)
      • Flooring: Carpet, Ceramic Tile, Hardwood
      • Windows: Window Coverings
      • Has basement: No
      • Number of fireplaces: 2
      • Fireplace features: Family Room, Gas Starter, Other
      Interior area
      • Total interior livable area: 2,619 sqft
      Video & virtual tour

      Property

      Parking
      • Total spaces: 4
      • Parking features: Additional Parking, Driveway
      • Attached garage spaces: 2
      • Carport spaces: 2
      • Covered spaces: 4
      • Has uncovered spaces: Yes
      Features
      • Levels: Two,Multi/Split
      • Stories: 2
      • Patio & porch: Front Porch
      • Exterior features: Lighting, Private Yard, Rain Gutters
      • Pool features: None, Community
      • Fencing: Back Yard,Fenced
      Lot
      • Size: 2,962 Square Feet
      • Features: Corner Lot, Landscaped, Subdivision, Sprinkler System, Few Trees
      Details
      • Parcel number: 421010300A0090000

      Construction

      Type & style
      • Home type: Townhouse
      • Architectural style: Contemporary/Modern,Split Level,Traditional
      • Property subtype: Townhouse
      • Attached to another structure: Yes
      Materials
      • Brick, Rock, Stone
      • Foundation: Slab
      • Roof: Shingle
      Condition
      • Year built: 2007

      Utilities & green energy

      • Sewer: Public Sewer
      • Water: Public
      • Utilities for property: Natural Gas Available, Sewer Available, Water Available, Cable Available

      Community & HOA

      Community
      • Features: Lake, Pool, Gated, Sidewalks
      • Security: Carbon Monoxide Detector(s), Security Gate, Gated Community, Smoke Detector(s)
      • Subdivision: Lake Park Estates Ph 1
      HOA
      • Has HOA: Yes
      • Services included: All Facilities
      • HOA fee: $417 monthly
      • HOA name: Fletcher Community Partners
      • HOA phone: 214-874-0900
      Location
      • Region: Richardson

      Financial & listing details

      • Price per square foot: $218/sqft
      • Tax assessed value: $473,960
      • Annual tax amount: $10,335
      • Date on market: 3/16/2026
      • Cumulative days on market: 92 days
      • Listing terms: Cash,Conventional,FHA,VA Loan

        Estimated market value

        $551,400

        $524,000 - $579,000

        $3,477/mo

        Price history

        DateEventPrice
        4/6/2026Price change$570,000-1.7%$218/sqft
        Source: NTREIS #21167740 Report a problem
        3/16/2026Listed for sale$580,000+45%$221/sqft
        Source: NTREIS #21167740 Report a problem
        8/17/2019Listing removed$2,800$1/sqft
        Source: Ebby Halliday, REALTORS #14120638 Report a problem
        7/9/2019Listed for rent$2,800$1/sqft
        Source: Ebby Halliday, REALTORS #14120638 Report a problem
        7/8/2019Listing removed$400,000$153/sqft
        Source: Ebby Halliday Realtors #13943542 Report a problem
        10/10/2018Price change$400,000-4.8%$153/sqft
        Source: Ebby Halliday Realtors #13943542 Report a problem
        9/28/2018Listed for sale$420,000+50.1%$160/sqft
        Source: Ebby Halliday, REALTORS #13943542 Report a problem
        6/10/2014Listing removed$279,900$107/sqft
        Source: RE/MAX Premier #12104791 Report a problem
        6/7/2014Pending sale$279,900$107/sqft
        Source: RE/MAX Premier #12104791 Report a problem
        5/21/2014Price change$279,900-3.4%$107/sqft
        Source: RE/MAX PREMIER #12104791 Report a problem
        3/12/2014Listed for sale$289,900+7.9%$111/sqft
        Source: RE/MAX Premier #12104791 Report a problem
        2/5/2013Sold--
        Source: Agent Provided Report a problem
        1/7/2013Listed for sale$268,757$103/sqft
        Source: First American Realty Co. #11878671 Report a problem

        Public tax history

        YearProperty taxesTax assessment
        2025$5,101 +0.1%$473,960
        2024$5,096 +16.2%$473,960 +19.5%
        2023$4,386 -3%$396,530
        2022$4,523 +2.3%$396,530 +10.4%
        2021$4,423 -2.6%$359,090
        2020$4,542 -0.5%$359,090
        2019$4,567 -0.8%$359,090
        2018$4,602 -48.3%$359,090 +7.9%
        2017$8,894 +21.3%$332,880 +21.2%
        2016$7,334 +24.7%$274,680 +2.9%
        2015$5,881 $266,830 +4.1%
        2014$5,881 $256,370
        2013-- --
        2012-- --
        2011-- --
        2010-- --
        2009-- --
        2008-- --
        2007-- --

        Find assessor info on the county website

        Monthly payment

        Est. payment

        Payment breakdown

        Explore the cost of this home by adjusting the details. Changes won't be saved.
        All calculations are estimates and provided by Zillow, Inc. for informational purposes only. Actual amounts may vary.
        HOA fees may include property taxes on listings classified as Co-Ops. Contact the listing agent and/or owner for fee details.
        Mortgage interest rates are dependent on a number of factors, including credit score, down payment, and repayment length. Interest rate data provided by Zillow Group Marketplace, Inc. as of 1/1/1970 from various mortgage lenders with which we have lead or other similar arrangements; the Estimated Payment is an average of those rates.
        See how much you could borrow to make a competitive offer.

        Climate risks

        Neighborhood: 75080

        Getting around

        70 / 100
        Somewhat Walkable
        40 / 100
        Some Transit
        64 / 100
        Bikeable

        Nearby schools

        GreatSchools rating
        Schools provided by the listing agent
        • Elementary: Mohawk
        • High: Pearce
        • District: Richardson ISD

        Source: NTREIS. This data may not be complete. We recommend contacting the local school district to confirm school assignments for this home.

        A local agent can set up tours, give advice and negotiate with sellers.

        A local lender can help you make sure your offer is ready when you are.

        Browse local experts

        Similar homes

        Skip to the end of the carouselSkip to the beginning of the carousel