Skip main navigation
Sold
  • Price Unknown

    2202 Shadydale Dr, Arlington, TX 76012

    5beds
    3,590sqft
    Single Family Residence
    Built in 1990
    0.39 Acres Lot
    $654,300 Zestimate®
    $--/sqft
    $4,540 Estimated rent

    Home value

    $654,300

    $622,000 - $694,000

    $4,540/mo

    Zestimate® history
    Loading
    Loading...

    Owner options

    List your home for rent

    $4,540/mo

    Rent Zestimate®

    Find your next renter with Zillow Rental Manager. Plus, with online applications, you can quickly screen prospective tenants – for free.

    Learn more

    $4,540/mo

    Rent Zestimate®

    Refinance and save

    Refinancing to a lower rate could help reduce your monthly payments and save thousands over the life of the loan.

    See today's rates

    Explore your selling options

    Work with a Zillow partner agent

    Leverage their expertise and Zillow's premium Showcase listings to get your home seen by more buyers.

    Get started

    List with your own agent

    Get your home in front of millions of buyers by listing it on Zillow.

    Learn how to do it

    Sell it yourself

    Take full control of how buyers see your home on Zillow by listing For Sale by Owner (FSBO).

    List your home

    What's special

    Sparkling saltwater poolModern updatesBackyard oasisHigh ceilingsWood floorsPatio spaceArchitectural moldings
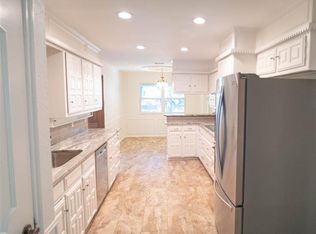
    Looking for a Hill Country feel in the heart of north Texas? Welcome to your dream family home nestled in a picturesque, hilly and treed neighborhood in desirable Prestonwood Estates. This spacious residence boasts a perfect blend of modern updates and timeless charm. With ample room for everyone, the property features multiple living areas, including high ceilings, wood floors, architectural moldings and walls of windows overlooking the backyard oasis, complete with a sparkling saltwater pool &hot tub and water feature. Beautiful stone walls encompass the pool and there is plenty of backyard space for your furry friends or children to play as well as patio space for entertaining. There are 3 bedrooms downstairs, including the Primary bedroom and 2 upstairs with a large game room. The updated kitchen showcases newer Shaker cabinets, quartz counters and striking backsplash. This exceptional home offers the perfect combination of tranquility, style, and recreational enjoyment.

    Zillow last checked:

    Listing updated:

    Listed by:

    Lori Gentry 0603280 817-460-3900,

    Pinnacle Group REALTORS 817-460-3900

    Bought with:

    Blaine Soileau

    Halo Group Realty, LLC

    Source: NTREIS,MLS#: 20330461

    Facts & features

    Interior

    Bedrooms & bathrooms
    • Bedrooms: 5
    • Bathrooms: 3
    • Full bathrooms: 3
    Primary bedroom
    • Features: Built-in Features, Dual Sinks, En Suite Bathroom, Jetted Tub, Split Bedrooms, Separate Shower, Walk-In Closet(s)
    • Level: First
    • Dimensions: 16 x 13
    Bedroom
    • Features: Walk-In Closet(s)
    • Level: First
    • Dimensions: 12 x 12
    Bedroom
    • Features: Walk-In Closet(s)
    • Level: First
    • Dimensions: 13 x 11
    Bedroom
    • Features: Walk-In Closet(s)
    • Level: Second
    • Dimensions: 13 x 11
    Bedroom
    • Features: Walk-In Closet(s)
    • Level: Second
    • Dimensions: 15 x 12
    Bathroom
    • Features: Built-in Features, Dual Sinks, Solid Surface Counters, Separate Shower
    • Level: First
    Bathroom
    • Features: Built-in Features, Dual Sinks, Jack and Jill Bath, Separate Shower
    • Level: Second
    Breakfast room nook
    • Level: First
    • Dimensions: 22 x 8
    Dining room
    • Level: First
    • Dimensions: 12 x 12
    Family room
    • Features: Fireplace
    • Level: First
    • Dimensions: 18 x 17
    Game room
    • Level: Second
    • Dimensions: 22 x 14
    Kitchen
    • Features: Breakfast Bar, Built-in Features, Solid Surface Counters
    • Level: First
    • Dimensions: 15 x 12
    Living room
    • Features: Built-in Features
    • Level: First
    • Dimensions: 19 x 15
    Office
    • Features: Built-in Features
    • Level: First
    • Dimensions: 15 x 10
    Utility room
    • Features: Built-in Features, Utility Room
    • Level: First
    • Dimensions: 13 x 6
    Heating
    • Central, Natural Gas
    Cooling
    • Central Air, Electric
    Appliances
    • Included: Convection Oven, Dishwasher, Electric Range, Disposal, Microwave
    • Laundry: Laundry Chute, Washer Hookup, Electric Dryer Hookup, Laundry in Utility Room
    Features
    • Built-in Features, Decorative/Designer Lighting Fixtures, Double Vanity, Granite Counters, High Speed Internet, Kitchen Island, Open Floorplan, Pantry, Wired for Data, Walk-In Closet(s)
    • Flooring: Carpet, Ceramic Tile, Wood
    • Windows: Plantation Shutters, Window Coverings
    • Has basement: No
    • Number of fireplaces: 1
    • Fireplace features: Double Sided, Family Room, Gas, Gas Log
    Interior area
    • Total interior livable area: 3,590 sqft

    Property

    Parking
    • Total spaces: 2
    • Parking features: Asphalt, Garage, Garage Door Opener, Garage Faces Side
    • Attached garage spaces: 2
    Features
    • Levels: Two
    • Stories: 2
    • Patio & porch: Patio
    • Exterior features: Lighting, Outdoor Living Area
    • Pool features: Gunite, Heated, In Ground, Outdoor Pool, Pool, Pool Sweep, Pool/Spa Combo, Salt Water, Waterfall
    • Fencing: Back Yard,Wood
    Lot
    • Size: 0.39 Acres
    • Features: Back Yard, Hardwood Trees, Lawn, Landscaped, Rolling Slope, Many Trees, Steep Slope, Subdivision, Sloped, Sprinkler System
    • Topography: Hill
    • Residential vegetation: Partially Wooded
    Details
    • Parcel number: 02258765
    • Other equipment: Irrigation Equipment

    Construction

    Type & style
    • Home type: SingleFamily
    • Architectural style: Traditional,Detached
    • Property subtype: Single Family Residence
    • Attached to another structure: Yes
    Materials
    • Brick, Rock, Stone
    • Foundation: Slab
    • Roof: Composition
    Condition
    • Year built: 1990

    Utilities & green energy

    • Sewer: Public Sewer
    • Water: Public
    • Utilities for property: Sewer Available, Water Available

    Community & neighborhood

    Security
    • Security features: Security System, Carbon Monoxide Detector(s), Fire Alarm, Smoke Detector(s)
    Community
    • Community features: Curbs
    Location
    • Region: Arlington
    • Subdivision: Prestonwood Estates Add

    Other

    Other facts
    • Listing terms: Cash,Conventional,FHA,VA Loan

    Price history

    DateEventPrice
    7/21/2023Sold--
    Source: NTREIS #20330461 Report a problem
    6/5/2023Pending sale$585,000$163/sqft
    Source: NTREIS #20330461 Report a problem
    5/30/2023Contingent$585,000$163/sqft
    Source: NTREIS #20330461 Report a problem
    5/26/2023Listed for sale$585,000$163/sqft
    Source: NTREIS #20330461 Report a problem

    Public tax history

    YearProperty taxesTax assessment
    2025$8,534 -17.5%$506,000 -12%
    2024$10,342 +28.2%$575,000 +15%
    2023$8,068 -11.6%$500,000 +22.7%
    2022$9,124 -0.4%$407,578 +4.7%
    2021$9,162 +4.9%$389,380 +6.1%
    2020$8,732 +3.5%$367,001 +0%
    2019$8,434 -1.7%$367,000 +1.6%
    2018$8,584 +2.4%$361,226 +3.1%
    2017$8,382 +6%$350,506 +6.7%
    2016$7,911 +20.7%$328,419 +0.1%
    2015$6,557 $328,051 +7.6%
    2014$6,557 $304,800 +24.4%
    2013-- $245,000 -10.9%
    2012-- $275,000
    2011-- $275,000
    2010-- $275,000 -2.1%
    2009-- $280,800
    2008-- $280,800 +3.2%
    2007-- $272,200 +4.1%
    2006-- $261,500 +2.8%
    2005-- $254,500
    2004-- $254,500
    2003-- $254,500 +26.5%
    2002-- $201,200 +17.9%
    2001-- $170,600 +1.6%
    2000-- $167,900

    Find assessor info on the county website

    Neighborhood: North

    Nearby schools

    GreatSchools rating
    Schools provided by the listing agent
    • Elementary: Butler
    • High: Lamar
    • District: Arlington ISD

    Source: NTREIS. This data may not be complete. We recommend contacting the local school district to confirm school assignments for this home.

    Get a cash offer in 3 minutes
    Find out how much your home could sell for in as little as 3 minutes with a no-obligation cash offer.
    Estimated market value
    $654,300
    Get a cash offer in 3 minutes
    Find out how much your home could sell for in as little as 3 minutes with a no-obligation cash offer.
    Estimated market value
    $654,300