The recent price reduction has resulted in multiple offers and the seller is requesting your buyer's highest and BEST OFFERS be resubmitted through the seller's portal by 10:00 AM 10-28-2024. Please be sure to upload the state contracts, Lender letter or POF dated within the past 30 days, and a copy of the EM check. PLEASE ALSO READ THE INFORMATION CONTAINED IN THE TRANSACTION DESK**NO BLIND OFFERS***REDUCED $ 13,000 + GREAT LOCATION with Richardson Schools! Thoughtfully re-priced with updates in mind. Two living areas---Living room downstairs enjoys a brick fireplace and a den upstairs with 3 additional bedrooms. Cheery Breakfast room and formal dining area too! Primary bedroom is downstairs with ensuite bathroom with double sink. Inground Pool is covered with a deck. NO BLIND OFFERS. All offers must be submitted via res dot net. Please see additional instructions in the Transaction Desk.
Sold
Price Unknown
2202 Shannon Ln, Richardson, TX 75082
4beds
2,113sqft
Single Family Residence
Built in 1978
7,100 Square Feet Lot
$439,300 Zestimate®
$--/sqft
$3,283 Estimated rent
Home value
$439,300
$400,000 - $479,000
$3,283/mo
Zestimate® history
Owner options
List your home for rent
$3,283/mo
Rent Zestimate®
Find your next renter with Zillow Rental Manager. Plus, with online applications, you can quickly screen prospective tenants – for free.
$3,283/mo
Rent Zestimate®
Refinance and save
Refinancing to a lower rate could help reduce your monthly payments and save thousands over the life of the loan.
Explore your selling options
Work with a Zillow partner agent
Leverage their expertise and Zillow's premium Showcase listings to get your home seen by more buyers.
Get startedList with your own agent
Get your home in front of millions of buyers by listing it on Zillow.
Learn how to do itSell it yourself
Take full control of how buyers see your home on Zillow by listing For Sale by Owner (FSBO).
List your homeWhat's special
Brick fireplaceFormal dining areaCheery breakfast room
Zillow last checked:
Listing updated:
Listed by:
Kelly Anne Porter 0306627 214-503-9020,
Metroplex R.E.Services 214-503-9020
Bought with:
Matthew Solimine
Redfin Corporation
Source: NTREIS,MLS#: 20739629
Facts & features
Interior
Bedrooms & bathrooms
- Bedrooms: 4
- Bathrooms: 3
- Full bathrooms: 2
- 1/2 bathrooms: 1
Primary bedroom
- Features: Ceiling Fan(s), Dual Sinks
- Level: First
Bedroom
- Level: Second
Bedroom
- Features: Ceiling Fan(s)
- Level: Second
Bedroom
- Features: Ceiling Fan(s)
- Level: Second
Breakfast room nook
- Features: Ceiling Fan(s)
- Level: First
Den
- Level: Second
Dining room
- Level: First
Living room
- Level: First
Heating
- Central, Natural Gas
Cooling
- Central Air, Ceiling Fan(s)
Appliances
- Included: Dishwasher, Electric Oven, Gas Cooktop, Gas Water Heater, Microwave
Features
- Wet Bar, Pantry, Cable TV
- Windows: Window Coverings
- Has basement: No
- Number of fireplaces: 1
- Fireplace features: Living Room, Masonry
Interior area
- Total interior livable area: 2,113 sqft
Property
Parking
- Total spaces: 2
- Parking features: Alley Access, Garage
- Attached garage spaces: 2
Features
- Levels: Two
- Stories: 2
- Patio & porch: Deck
- Pool features: In Ground, Pool
- Fencing: Wood
Lot
- Size: 7,100 Square Feet
- Features: Subdivision
Details
- Parcel number: 42039500040020000
Construction
Type & style
- Home type: SingleFamily
- Architectural style: Ranch,Detached
- Property subtype: Single Family Residence
Materials
- Brick
- Foundation: Slab
- Roof: Composition
Condition
- Year built: 1978
Utilities & green energy
- Sewer: Public Sewer
- Water: Public
- Utilities for property: Sewer Available, Water Available, Cable Available
Community & HOA
Community
- Subdivision: Carriage Square
HOA
- Has HOA: No
Location
- Region: Richardson
Financial & listing details
- Tax assessed value: $370,360
- Annual tax amount: $9,481
- Date on market: 9/26/2024
- Cumulative days on market: 42 days
Price history
| Date | Event | Price |
|---|---|---|
| 12/31/2024 | Sold | -- |
Source: NTREIS #20739629 Report a problem | ||
| 11/20/2024 | Pending sale | $335,000$159/sqft |
Source: NTREIS #20739629 Report a problem | ||
| 11/7/2024 | Contingent | $335,000$159/sqft |
Source: NTREIS #20739629 Report a problem | ||
| 10/23/2024 | Price change | $335,000-3.7%$159/sqft |
Source: NTREIS #20739629 Report a problem | ||
| 10/2/2024 | Listed for sale | $348,000$165/sqft |
Source: NTREIS #20739629 Report a problem | ||
| 10/1/2024 | Contingent | $348,000$165/sqft |
Source: NTREIS #20739629 Report a problem | ||
| 9/26/2024 | Listed for sale | $348,000-0.3%$165/sqft |
Source: NTREIS #20739629 Report a problem | ||
| 1/12/2024 | Listing removed | -- |
Source: NTREIS #20420304 Report a problem | ||
| 10/20/2023 | Pending sale | $349,000$165/sqft |
Source: NTREIS #20420304 Report a problem | ||
| 9/20/2023 | Listed for sale | $349,000$165/sqft |
Source: NTREIS #20420304 Report a problem | ||
| 9/17/2023 | Contingent | $349,000$165/sqft |
Source: NTREIS #20420304 Report a problem | ||
| 8/31/2023 | Listed for sale | $349,000$165/sqft |
Source: NTREIS #20420304 Report a problem | ||
Public tax history
| Year | Property taxes | Tax assessment |
|---|---|---|
| 2025 | $3,986 +0.1% | $370,360 |
| 2024 | $3,982 -14.6% | $370,360 -12.1% |
| 2023 | $4,663 +15.5% | $421,510 +19.1% |
| 2022 | $4,035 +9.4% | $353,800 +18.2% |
| 2021 | $3,688 +94.9% | $299,410 +6.4% |
| 2020 | $1,892 +0.5% | $281,440 |
| 2019 | $1,883 +7.2% | $281,440 |
| 2018 | $1,756 -42.7% | $281,440 +21.6% |
| 2017 | $3,065 +3.9% | $231,360 +7.5% |
| 2016 | $2,949 +1.2% | $215,230 +12.5% |
| 2015 | $2,913 | $191,290 +4% |
| 2014 | $2,913 | $183,940 |
| 2013 | -- | -- |
| 2012 | -- | -- |
| 2011 | -- | -- |
| 2010 | -- | -- |
| 2009 | -- | -- |
| 2008 | -- | -- |
| 2007 | -- | -- |
| 2005 | -- | -- |
| 2004 | -- | -- |
| 2003 | -- | -- |
| 2002 | -- | -- |
| 2001 | -- | -- |
Find assessor info on the county website
Neighborhood: Owens Park
Nearby homes
- $403,1003 bd2 ba2k sqft2204 Shannon Ln, Richardson, TX 75082Off Market
- $405,4003 bd2 ba2.1k sqft2200 Shannon Ln, Richardson, TX 75082Off Market
- $456,4003 bd2 ba2.2k sqft2206 Shannon Ln, Richardson, TX 75082Off Market
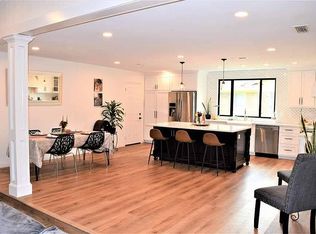
- $352,8004 bd2 ba1.9k sqft1 Shannon Ct, Richardson, TX 75082Off Market
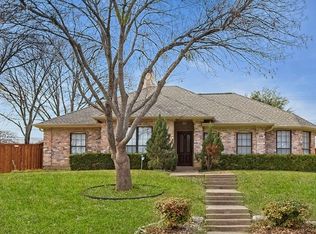
- $511,5004 bd2 ba2k sqft2208 Shannon Ln, Richardson, TX 75082Off Market
- $546,8004 bd3 ba3k sqft7 Shannon Ct, Richardson, TX 75082Off Market
- $416,300-- bd2 ba1.9k sqft2 Shannon Ct, Richardson, TX 75082Off Market
- $539,7004 bd3 ba3.4k sqft1504 Yorkshire Dr, Richardson, TX 75082Off Market
Nearby schools
GreatSchools rating
- 9/10Yale Elementary SchoolGrades: PK-6Distance: 0.9 mi
- 5/10Apollo Junior High SchoolGrades: 7-8Distance: 1.8 mi
- 4/10Berkner High SchoolGrades: 9-12Distance: 2.8 mi
Schools provided by the listing agent
- Elementary: Yale
- High: Berkner
- District: Richardson ISD
Source: NTREIS. This data may not be complete. We recommend contacting the local school district to confirm school assignments for this home.
Get a cash offer in 3 minutes
Find out how much your home could sell for in as little as 3 minutes with a no-obligation cash offer.
Estimated market value
$439,300
Get a cash offer in 3 minutes
Find out how much your home could sell for in as little as 3 minutes with a no-obligation cash offer.
Estimated market value
$439,300
- Texas
- Dallas County
- Richardson
- 75082
- Owens Park
- 2202 Shannon Ln
