Beautiful, Serene And Private Are Just A few Words That Begin To Describe This Custom Built Home In Highly Desirable Lake Ridge Near Joe Pool Lake. A Corner Lot Over 1 Acre That Gently Slopes Toward A Creek. This Beautifully Maintained Home Is Just Right For Family As Well As Entertaining. Set Well Back From The Road, The Circle Drive Takes You Through The Fully Treed Yard To the Front Door. You'll Love The Soaring Ceiling In The Family Room That Is Open From The Kitchen, Has A Beautiful Stone Fireplace And Overlooks The Amazing Backyard. The Primary Suite As Well As A Second Bedroom Are On The First Floor. 2 More Bedrooms And A Large Media-Game Room Are Upstairs. Step Out Onto The Balcony From Upstairs, Or Out One Of The Backdoors From Downstairs To The Wrap Around Covered Porch, Sparkling Pool, Spa, Outdoor Grilling Area, As Well As Koi Pond, Several Garden Spots, Sitting Areas And Much More. The Oversize 3 Car Garage Is Sufficient For Cars And Toys.
Sold
Price Unknown
2202 Southern Oaks Dr, Cedar Hill, TX 75104
4beds
3,857sqft
Single Family Residence
Built in 2001
1.24 Acres Lot
$661,600 Zestimate®
$--/sqft
$4,371 Estimated rent
Home value
$661,600
$602,000 - $728,000
$4,371/mo
Zestimate® history
Owner options
List your home for rent
$4,371/mo
Rent Zestimate®
Find your next renter with Zillow Rental Manager. Plus, with online applications, you can quickly screen prospective tenants – for free.
$4,371/mo
Rent Zestimate®
Refinance and save
$315/mo
Est. payment
Refinancing to a lower rate could help reduce your monthly payments and save thousands over the life of the loan.
$315/mo
Est. payment
Explore your selling options
Work with a Zillow partner agent
Leverage their expertise and Zillow's premium Showcase listings to get your home seen by more buyers.
Get startedList with your own agent
Get your home in front of millions of buyers by listing it on Zillow.
Learn how to do itSell it yourself
Take full control of how buyers see your home on Zillow by listing For Sale by Owner (FSBO).
List your homeWhat's special
Zillow last checked:
Listing updated:
Listed by:
William Zeman 0502506 214-210-1500,
Ebby Halliday, REALTORS 214-210-1500,
Maria Ward 0628911 214-293-3817,
Ebby Halliday, REALTORS
Bought with:
Charlie Bui
eXp Realty LLC
Source: NTREIS,MLS#: 20978902
Facts & features
Interior
Bedrooms & bathrooms
- Bedrooms: 4
- Bathrooms: 3
- Full bathrooms: 3
Primary bedroom
- Level: First
- Dimensions: 16 x 17
Bedroom
- Level: First
- Dimensions: 11 x 13
Bedroom
- Level: Second
- Dimensions: 12 x 13
Bedroom
- Level: Second
- Dimensions: 12 x 14
Breakfast room nook
- Level: First
- Dimensions: 12 x 13
Dining room
- Level: First
- Dimensions: 14 x 14
Family room
- Level: First
- Dimensions: 16 x 22
Game room
- Level: Second
- Dimensions: 14 x 17
Kitchen
- Level: First
- Dimensions: 15 x 15
Laundry
- Level: First
- Dimensions: 7 x 9
Living room
- Level: First
- Dimensions: 12 x 14
Office
- Level: First
- Dimensions: 9 x 9
Heating
- Central, Electric, Propane
Cooling
- Central Air, Electric
Appliances
- Included: Built-In Gas Range, Dishwasher, Electric Oven, Disposal, Microwave, Refrigerator
- Laundry: Washer Hookup, Electric Dryer Hookup, Laundry in Utility Room
Features
- Built-in Features, Granite Counters, High Speed Internet, Pantry, Cable TV, Walk-In Closet(s)
- Flooring: Carpet, Luxury Vinyl Plank
- Has basement: No
- Number of fireplaces: 2
- Fireplace features: Family Room, Gas Log, Outside, Stone
Interior area
- Total interior livable area: 3,857 sqft
Property
Parking
- Total spaces: 3
- Parking features: Circular Driveway, Concrete, Door-Multi, Door-Single, Garage, Garage Door Opener
- Attached garage spaces: 3
- Has uncovered spaces: Yes
Features
- Levels: Two
- Stories: 2
- Patio & porch: Covered
- Pool features: Gunite, In Ground, Pool
- Fencing: Fenced,Wrought Iron
- Waterfront features: Creek
Lot
- Size: 1.24 Acres
- Features: Corner Lot
Details
- Parcel number: 16027960001097000
Construction
Type & style
- Home type: SingleFamily
- Architectural style: Traditional,Detached
- Property subtype: Single Family Residence
Materials
- Brick
- Roof: Composition
Condition
- Year built: 2001
Utilities & green energy
- Sewer: Public Sewer
- Water: Public
- Utilities for property: Electricity Connected, Propane, Sewer Available, Water Available, Cable Available
Community & HOA
Community
- Features: Sidewalks
- Subdivision: Lake Rdg Sec 15 Ph 01
HOA
- Has HOA: Yes
- Services included: Association Management
- HOA fee: $315 annually
- HOA name: Lake Ridge POA
- HOA phone: 855-947-2636
Location
- Region: Cedar Hill
Financial & listing details
- Tax assessed value: $655,000
- Annual tax amount: $15,113
- Date on market: 7/3/2025
- Cumulative days on market: 80 days
- Electric utility on property: Yes
Price history
| Date | Event | Price |
|---|---|---|
| 4/28/2026 | Listing removed | $3,800$1/sqft |
Source: Zillow Rentals Report a problem | ||
| 4/18/2026 | Listed for rent | $3,800$1/sqft |
Source: Zillow Rentals Report a problem | ||
| 10/30/2025 | Sold | -- |
Source: NTREIS #20978902 Report a problem | ||
| 9/30/2025 | Pending sale | $700,000$181/sqft |
Source: NTREIS #20978902 Report a problem | ||
| 9/22/2025 | Contingent | $700,000$181/sqft |
Source: NTREIS #20978902 Report a problem | ||
| 9/1/2025 | Price change | $700,000-3.4%$181/sqft |
Source: NTREIS #20978902 Report a problem | ||
| 7/3/2025 | Listed for sale | $725,000+96%$188/sqft |
Source: NTREIS #20978902 Report a problem | ||
| 7/11/2012 | Sold | -- |
Source: Agent Provided Report a problem | ||
| 3/10/2012 | Listed for sale | $369,900$96/sqft |
Source: Coldwell Banker Residential Brokerage - #11734898 Report a problem | ||
Public tax history
| Year | Property taxes | Tax assessment |
|---|---|---|
| 2025 | $10,642 -4.6% | $655,000 -0.4% |
| 2024 | $11,152 +2.1% | $657,810 +20.9% |
| 2023 | $10,925 -13.7% | $544,280 -1.3% |
| 2022 | $12,657 +8.6% | $551,260 +11.9% |
| 2021 | $11,660 -2.2% | $492,850 |
| 2020 | $11,918 +6.8% | $492,850 +8.1% |
| 2019 | $11,164 -2.9% | $455,930 |
| 2018 | $11,502 +4.5% | $455,930 +9.7% |
| 2017 | $11,006 +0.1% | $415,500 |
| 2016 | $11,000 +8.3% | $415,500 +15.9% |
| 2015 | $10,153 | $358,600 +2% |
| 2014 | $10,153 | $351,600 |
| 2013 | -- | -- |
| 2012 | -- | -- |
| 2011 | -- | -- |
| 2010 | -- | -- |
| 2009 | -- | -- |
| 2008 | -- | -- |
| 2007 | -- | -- |
| 2005 | -- | -- |
| 2004 | -- | -- |
| 2003 | -- | -- |
| 2002 | -- | -- |
| 2001 | -- | -- |
Find assessor info on the county website
Neighborhood: Lake Ridge
Nearby homes
- $502,1003 bd3 ba2.4k sqft2206 Southern Oaks Dr, Cedar Hill, TX 75104Off Market
- $101,7601.06 Acres2210 Southern Oaks Dr, Cedar Hill, TX 75104Off Market
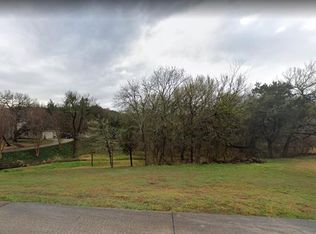
- $659,0005 bd3 ba3.6k sqft421 Elm Springs Ct, Cedar Hill, TX 75104Off Market
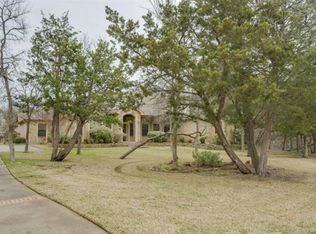
- $223,0401.39 Acres425 Elm Springs Ct, Cedar Hill, TX 75104Off Market

- $--5 bd7 ba6.2k sqft2114 Holly Ridge Ct, Cedar Hill, TX 75104Sold
- $224,640-- bd-- ba-- sqft2203 Southern Oaks Dr, Carrollton, TX 75104Off Market
- $179,2405.51 Acres400 Elm Springs Ct, Cedar Hill, TX 75104Off Market
- $232,500-- bd-- ba-- sqft400 Elm Springs Ct, Cedar Hill, TX 75104Off Market
Nearby schools
GreatSchools rating
- 5/10Lakeridge Elementary SchoolGrades: PK-5Distance: 1.3 mi
- 5/10W S Permenter Middle SchoolGrades: 6-8Distance: 2.3 mi
- 2/10Cedar Hill High SchoolGrades: 9-12Distance: 2.2 mi
Schools provided by the listing agent
- Elementary: Lakeridge
- Middle: Permenter
- High: Cedar Hill
- District: Cedar Hill ISD
Source: NTREIS. This data may not be complete. We recommend contacting the local school district to confirm school assignments for this home.
Get a cash offer in 3 minutes
Find out how much your home could sell for in as little as 3 minutes with a no-obligation cash offer.
Estimated market value
$661,600
Get a cash offer in 3 minutes
Find out how much your home could sell for in as little as 3 minutes with a no-obligation cash offer.
Estimated market value
$661,600
- Texas
- Dallas County
- Cedar Hill
- 75104
- Lake Ridge
- 2202 Southern Oaks Dr
Nearby cities
Nearby neighborhoods
Nearby zip codes
Other Cedar Hill Topics
