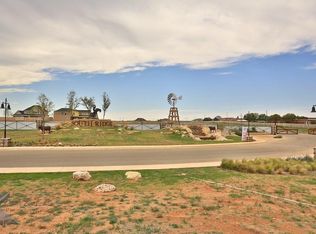
Stunning Executive Residence in private gated community. Welcome to 2202 South Ridge Crossing, an exceptional executive home nestled in the gated South Ridge community just moments from Fairway Oaks Golf Course and Hendrick South Hospital. This spectacular residence offers 4 bedrooms, 3.5 baths, and approximately 3,829 sq. ft. of beautifully designed living space on a generous 0.57-acre lot — perfect for those seeking prestige, privacy, and comfort.
Step through striking modern glass entry doors into a grand foyer that flows effortlessly into a formal dining area framed by expansive windows. The heart of the home is the chef’s kitchen, beautifully appointed with custom cabinetry, stone countertops, a large center island with seating, gas cooktop with pot filler, double ovens, built-in refrigerator, and a walk-in pantry with additional butler’s pantry space. The kitchen flows seamlessly into the spacious living area, highlighted by a custom stone fireplace and large windows overlooking the outdoor living space.
Retreat to the luxurious master suite, featuring dual vanities, a deep soaking tub, a wrap-around shower, and two separate closets — a peaceful sanctuary after a long day. Upstairs, a versatile loft area adds flexible space for a media room, game lounge, or study. This home has a second primary suite includes its own ensuite bathroom and generous closet space, perfect for extended family or long-term guests.
Additional highlights include a three-car garage, custom interior finishes, and thoughtful design throughout. Experience the perfect blend of craftsmanship and functionality in one of Abilene’s most sought-after neighborhoods.
Sold
Price Unknown
2202 Southridge Xing, Abilene, TX 79606
4beds
3,829sqft
Single Family Residence
Built in 2024
0.57 Acres Lot
$936,700 Zestimate®
$--/sqft
$5,156 Estimated rent
Home value
$936,700
$890,000 - $984,000
$5,156/mo
Zestimate® history
Owner options
List your home for rent
$5,156/mo
Rent Zestimate®
Find your next renter with Zillow Rental Manager. Plus, with online applications, you can quickly screen prospective tenants – for free.
$5,156/mo
Rent Zestimate®
Refinance and save
$600/mo
Est. payment
Refinancing to a lower rate could help reduce your monthly payments and save thousands over the life of the loan.
$600/mo
Est. payment
Explore your selling options
Work with a Zillow partner agent
Leverage their expertise and Zillow's premium Showcase listings to get your home seen by more buyers.
Get startedList with your own agent
Get your home in front of millions of buyers by listing it on Zillow.
Learn how to do itSell it yourself
Take full control of how buyers see your home on Zillow by listing For Sale by Owner (FSBO).
List your homeWhat's special
Custom stone fireplaceVersatile loft areaGrand foyerThree-car garageTwo separate closetsDeep soaking tubStone countertops
Zillow last checked:
Listing updated:
Listed by:
Tina Aboutalebi 0746003 325-513-2744,
ACR-ANN CARR REALTORS 325-513-2744
Bought with:
Stacy Doby, 0679121
KW SYNERGY*
Source: NTREIS,MLS#: 21132990
Facts & features
Interior
Bedrooms & bathrooms
- Bedrooms: 4
- Bathrooms: 4
- Full bathrooms: 3
- 1/2 bathrooms: 1
Primary bedroom
- Features: Closet Cabinetry, Dual Sinks, En Suite Bathroom, Garden Tub/Roman Tub, Separate Shower, Walk-In Closet(s)
- Level: First
- Dimensions: 18 x 16
Primary bedroom
- Features: En Suite Bathroom, Walk-In Closet(s)
- Level: First
- Dimensions: 22 x 13
Bedroom
- Features: Built-in Features, Ceiling Fan(s), En Suite Bathroom, Walk-In Closet(s)
- Level: First
- Dimensions: 13 x 13
Bedroom
- Features: Built-in Features, Ceiling Fan(s), En Suite Bathroom, Walk-In Closet(s)
- Level: First
- Dimensions: 15 x 12
Bonus room
- Level: Second
- Dimensions: 38 x 15
Dining room
- Features: Built-in Features, Butler's Pantry
- Level: First
- Dimensions: 14 x 12
Kitchen
- Features: Breakfast Bar, Built-in Features, Butler's Pantry, Eat-in Kitchen, Kitchen Island, Pot Filler, Stone Counters, Walk-In Pantry
- Level: First
- Dimensions: 21 x 12
Living room
- Features: Ceiling Fan(s), Fireplace
- Level: First
- Dimensions: 23 x 20
Heating
- Central, Electric
Cooling
- Central Air, Ceiling Fan(s), Electric
Appliances
- Included: Built-In Refrigerator, Double Oven, Dishwasher, Electric Oven, Gas Cooktop, Disposal, Gas Water Heater, Microwave, Refrigerator, Vented Exhaust Fan
- Laundry: Washer Hookup, Electric Dryer Hookup, Laundry in Utility Room
Features
- Wet Bar, Decorative/Designer Lighting Fixtures, Eat-in Kitchen, Granite Counters, High Speed Internet, In-Law Floorplan, Kitchen Island, Multiple Master Suites, Open Floorplan, Pantry, Cable TV, Vaulted Ceiling(s), Natural Woodwork, Walk-In Closet(s), Wired for Sound
- Flooring: Ceramic Tile, Wood
- Windows: Bay Window(s), Window Coverings
- Has basement: No
- Number of fireplaces: 1
- Fireplace features: Gas, Stone
Interior area
- Total interior livable area: 3,829 sqft
Property
Parking
- Total spaces: 3
- Parking features: Concrete, Door-Multi, Door-Single, Driveway, Garage, Golf Cart Garage, Garage Door Opener, Garage Faces Side, Storage
- Attached garage spaces: 3
Features
- Levels: Two
- Stories: 2
- Patio & porch: Covered
- Pool features: None
- Fencing: Wood
Lot
- Size: 0.57 Acres
Details
- Parcel number: 1001325
Construction
Type & style
- Home type: SingleFamily
- Architectural style: Traditional,Detached
- Property subtype: Single Family Residence
Materials
- Brick, Stucco
- Foundation: Slab
- Roof: Composition
Condition
- Year built: 2024
Utilities & green energy
- Sewer: Public Sewer
- Water: Public
- Utilities for property: Electricity Available, Sewer Available, Underground Utilities, Water Available, Cable Available
Community & HOA
Community
- Features: Curbs, Sidewalks
- Subdivision: South Ridge Add
HOA
- Has HOA: Yes
- Services included: Maintenance Grounds
- HOA fee: $600 annually
- HOA name: South Ridge Hoa
- HOA phone: 000-000-0000
Location
- Region: Abilene
Financial & listing details
- Tax assessed value: $863,391
- Annual tax amount: $21,225
- Date on market: 12/17/2025
- Cumulative days on market: 65 days
- Exclusions: Excludes light fixture in living room, primary bedroom and second primary bedroom
- Road surface type: Asphalt
Price history
| Date | Event | Price |
|---|---|---|
| 5/18/2026 | Sold | -- |
Source: NTREIS #21132990 Report a problem | ||
| 3/6/2026 | Pending sale | $949,900$248/sqft |
Source: NTREIS #21132990 Report a problem | ||
| 2/20/2026 | Contingent | $949,900$248/sqft |
Source: NTREIS #21132990 Report a problem | ||
| 12/17/2025 | Listed for sale | $949,900+2.7%$248/sqft |
Source: NTREIS #21132990 Report a problem | ||
| 11/25/2024 | Sold | -- |
Source: NTREIS #20741433 Report a problem | ||
| 11/8/2024 | Pending sale | $924,900$242/sqft |
Source: NTREIS #20741433 Report a problem | ||
| 11/1/2024 | Contingent | $924,900$242/sqft |
Source: NTREIS #20741433 Report a problem | ||
| 9/30/2024 | Listed for sale | $924,9000%$242/sqft |
Source: NTREIS #20741433 Report a problem | ||
| 9/26/2024 | Listing removed | $925,000$242/sqft |
Source: NTREIS #20717109 Report a problem | ||
| 9/25/2024 | Price change | $925,000-7.4%$242/sqft |
Source: NTREIS #20717109 Report a problem | ||
| 9/5/2024 | Listed for sale | $999,000$261/sqft |
Source: NTREIS #20717109 Report a problem | ||
Public tax history
| Year | Property taxes | Tax assessment |
|---|---|---|
| 2025 | $18,595 +6.3% | $863,391 +21.4% |
| 2024 | $17,499 +1698.2% | $711,356 +1480.8% |
| 2023 | $973 -8.4% | $45,000 |
| 2022 | $1,062 | $45,000 |
| 2021 | -- | $45,000 -6.8% |
| 2020 | $1,244 -1.6% | $48,309 |
| 2019 | $1,265 +12.3% | $48,309 +100% |
| 2018 | $1,127 | $24,155 -46.3% |
| 2017 | $1,127 +16.8% | $45,011 +12.5% |
| 2016 | $965 | $40,012 +94.4% |
| 2015 | -- | $20,582 |
Find assessor info on the county website
Neighborhood: Far Southside
Nearby homes
- $--0.378 Acres2126 Southridge Xing, Abilene, TX 79606Off Market
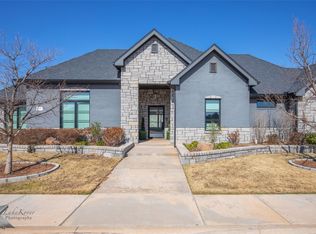
- $644,8004 bd-- ba2.9k sqft2201 Southridge Xing, Abilene, TX 79606Off Market
- $--4 bd4 ba3.3k sqft2116 Southridge Xing, Abilene, TX 79606Sold
- $45,0000.73 Acres2210 Southridge Xing, Abilene, TX 79606Off Market

- $732,0004 bd4 ba2.9k sqft2117 Southridge Xing, Abilene, TX 79606Off Market
- $--4 bd3 ba2.5k sqft2209 S Ridge Xing, Abilene, TX 79606Sold
- $617,3004 bd3 ba2.5k sqft2209 Southridge Xing, Abilene, TX 79606Off Market
- $--2 bd2 ba-- sqft6565-6568 Central Park Blvd #F320A52C6, Abilene, TX 79606Off Market
Nearby schools
GreatSchools rating
- NAWylie Elementary SchoolGrades: K-2Distance: 1.1 mi
- 9/10Wylie West Junior High SchoolGrades: 5-8Distance: 2 mi
- 7/10Wylie High SchoolGrades: 9-12Distance: 2.1 mi
Schools provided by the listing agent
- Elementary: Wylie West
- High: Wylie
- District: Wylie ISD, Taylor Co.
Source: NTREIS. This data may not be complete. We recommend contacting the local school district to confirm school assignments for this home.
- Texas
- Taylor County
- Abilene
- 79606
- Far Southside
- 2202 Southridge Xing
Nearby cities
Nearby neighborhoods
Nearby zip codes
Other Abilene Topics
