Welcome to your new home in Hunters Run subdivision. Check out this beautiful all brick custom built home with a brick circle drive located on a corner lot. With 2500 sq feet, this home has plenty of space for everyone. This 3 bed/2.5 bath home features vaulted ceilings in the large living room along with 2 skylights for added sunlight. Located just off the living room are French doors that open up to the sunroom. There is a huge master bedroom with private bath that has been beautifully updated with quartz counters, large walk in shower and air tub. The updated kitchen features quartz countertops, double wall oven, pull out microwave and all stainless steel appliances. Home also features a 3 car attached garage with extra storage room and built in cabinets. All the bedrooms have walk-in closets. Large 2 tiered deck off the back with access from the master bedroom and sunroom. Act Fast! Impeccable family home in Desirable Neighborhood. This won't last long. Call today to schedule a showing.
Closed
$387,500
2202 Steeplechase Dr, Marion, IL 62959
3beds
2,500sqft
Single Family Residence
Built in 1993
0.5 Acres Lot
$440,300 Zestimate®
$155/sqft
$2,692 Estimated rent
Home value
$440,300
$418,000 - $467,000
$2,692/mo
Zestimate® history
Owner options
List your home for rent
$2,692/mo
Rent Zestimate®
Find your next renter with Zillow Rental Manager. Plus, with online applications, you can quickly screen prospective tenants – for free.
$2,692/mo
Rent Zestimate®
Refinance and save
$2,790/mo
Est. payment
Refinancing to a lower rate could help reduce your monthly payments and save thousands over the life of the loan.
$2,790/mo
Est. payment
Explore your selling options
Work with a Zillow partner agent
Leverage their expertise and Zillow's premium Showcase listings to get your home seen by more buyers.
Get startedList with your own agent
Get your home in front of millions of buyers by listing it on Zillow.
Learn how to do itSell it yourself
Take full control of how buyers see your home on Zillow by listing For Sale by Owner (FSBO).
List your homeWhat's special
Zillow last checked:
Listing updated:
Listed by:
Amber Hoffman 618-889-3275,
House 2 Home Realty Marion
Bought with:
Amber Hoffman
House 2 Home Realty Marion
Source: MRED as distributed by MLS GRID,MLS#: QC4252596
Facts & features
Interior
Bedrooms & bathrooms
- Bedrooms: 3
- Bathrooms: 3
- Full bathrooms: 2
- 1/2 bathrooms: 1
Primary bedroom
- Features: Flooring (Carpet), Bathroom (Full)
- Level: Main
- Area: 234 Square Feet
- Dimensions: 13x18
Bedroom 2
- Features: Flooring (Carpet)
- Level: Main
- Area: 168 Square Feet
- Dimensions: 12x14
Bedroom 3
- Features: Flooring (Carpet)
- Level: Main
- Area: 180 Square Feet
- Dimensions: 12x15
Dining room
- Features: Flooring (Hardwood)
- Level: Main
- Area: 72 Square Feet
- Dimensions: 9x8
Kitchen
- Features: Kitchen (Eating Area-Breakfast Bar, Eating Area-Table Space), Flooring (Hardwood)
- Level: Main
- Area: 168 Square Feet
- Dimensions: 12x14
Laundry
- Features: Flooring (Tile)
- Level: Main
- Area: 60 Square Feet
- Dimensions: 6x10
Living room
- Features: Flooring (Carpet)
- Level: Main
- Area: 306 Square Feet
- Dimensions: 18x17
Office
- Features: Flooring (Hardwood)
- Level: Main
- Area: 162 Square Feet
- Dimensions: 9x18
Heating
- Electric, Heat Pump
Cooling
- Central Air
Appliances
- Included: Dishwasher, Disposal, Microwave, Range, Refrigerator, Electric Water Heater
Features
- Windows: Skylight(s), Blinds
- Basement: Crawl Space,Egress Window
Interior area
- Total interior livable area: 2,500 sqft
Property
Parking
- Total spaces: 3
- Parking features: Garage Door Opener, Attached, Guest, Garage
- Attached garage spaces: 3
- Has uncovered spaces: Yes
Features
- Patio & porch: Deck
Lot
- Size: 0.5 Acres
- Dimensions: 142x150x169x127
- Features: Corner Lot
Details
- Parcel number: 0623451025
Construction
Type & style
- Home type: SingleFamily
- Architectural style: Ranch
- Property subtype: Single Family Residence
Materials
- Frame
Condition
- New construction: No
- Year built: 1993
Utilities & green energy
- Sewer: Public Sewer
- Water: Public
Community & HOA
Community
- Subdivision: Hunter's Run
Location
- Region: Marion
Financial & listing details
- Price per square foot: $155/sqft
- Tax assessed value: $461,820
- Annual tax amount: $5,979
- Date on market: 2/2/2026
- Listing terms: Conventional
Price history
| Date | Event | Price |
|---|---|---|
| 7/15/2024 | Sold | $387,500$155/sqft |
Source:  MRED as distributed by MLS GRID #QC4252596 Report a problem MRED as distributed by MLS GRID #QC4252596 Report a problem | ||
| 5/14/2024 | Contingent | $387,500$155/sqft |
Source:  RMLS Alliance as distributed by MLS GRID #QC4252596 Report a problem RMLS Alliance as distributed by MLS GRID #QC4252596 Report a problem | ||
| 5/13/2024 | Listed for sale | $387,500$155/sqft |
Source: RMLS Alliance as distributed by MLS GRID #QC4252596 Report a problem | ||
Public tax history
| Year | Property taxes | Tax assessment |
|---|---|---|
| 2024 | $11,125 +87.7% | $153,940 +76.6% |
| 2023 | $5,927 -0.9% | $87,150 -5% |
| 2022 | $5,979 +6.5% | $91,740 +3.8% |
| 2021 | $5,614 +2.9% | $88,420 +5.8% |
| 2020 | $5,454 +5.5% | $83,540 |
| 2019 | $5,170 -6.1% | $83,540 |
| 2018 | $5,506 +1.8% | $83,540 |
| 2017 | $5,408 | $83,540 +5.6% |
| 2015 | $5,408 +3.5% | $79,140 |
| 2013 | $5,228 +10.2% | $79,140 |
| 2012 | $4,744 | $79,140 |
| 2011 | -- | $79,140 |
| 2010 | -- | $79,140 -10.4% |
| 2009 | -- | $88,330 |
| 2007 | -- | $88,330 +15.8% |
| 2006 | -- | $76,270 |
Find assessor info on the county website
Neighborhood: 62959
Nearby homes
- $406,3003 bd3 ba3k sqft1304 Hunters Run Dr, Marion, IL 62959Off Market
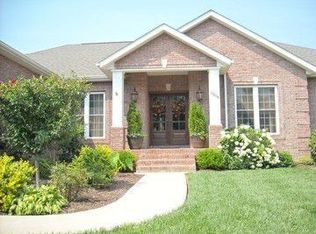
- $3,330-- bd-- ba-- sqft1304 Hunters Run Dr, Marion, IL 62959Off Market
- $390,0003 bd4 ba3.1k sqft1303 Camden Ct, Marion, IL 62959Sold
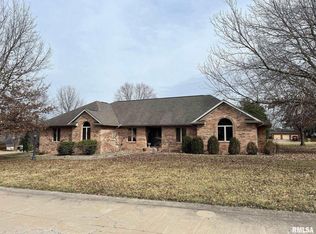
- $659,500-- bd-- ba5.8k sqft2201 Steeplechase Dr, Marion, IL 62959Off Market
- $330,5003 bd3 ba2.5k sqft2105 Bristol Dr, Marion, IL 62959Off Market
- $384,000-- bd-- ba2.4k sqft2104 Bristol Dr, Marion, IL 62959Off Market
- $522,9005 bd5 ba3.7k sqft2102 Windsor Dr, Marion, IL 62959Off Market
- $597,800-- bd-- ba3.5k sqft1301 Camden Ct, Marion, IL 62959Off Market
Nearby schools
GreatSchools rating
- 8/10Longfellow Elementary SchoolGrades: K-5Distance: 0.7 mi
- 4/10Marion Jr High SchoolGrades: 6-8Distance: 1.1 mi
- 4/10Marion High SchoolGrades: 9-12Distance: 0.4 mi
Schools provided by the listing agent
- High: Marion
Source: MRED as distributed by MLS GRID. This data may not be complete. We recommend contacting the local school district to confirm school assignments for this home.


Get pre-qualified for a loan
At Zillow Home Loans, we can pre-qualify you in as little as 5 minutes with no impact to your credit score.An equal housing lender. NMLS #10287.
Sell for more on Zillow
Get a Zillow Showcase℠ listing at no additional cost and you could sell for .
$440,300
2% more
+$8,806
With Zillow Showcase(estimated)
$449,106
- Illinois
- Williamson County
- Marion
- 62959
- 2202 Steeplechase Dr
Nearby cities
Nearby neighborhoods
Nearby zip codes
Other Marion Topics
