Skip main navigation
Closed
  • $235,000

    2202 Stonecroft DRIVE, Grafton, WI 53024

    3beds
    2,000sqft
    Condominium
    Built in 1973
    -- sqft lot
    $271,300 Zestimate®
    $118/sqft
    $2,436 Estimated rent

    Home value

    $271,300

    $258,000 - $288,000

    $2,436/mo

    Zestimate® history
    Loading
    Loading...

    Owner options

    List your home for rent

    $2,436/mo

    Rent Zestimate®

    Find your next renter with Zillow Rental Manager. Plus, with online applications, you can quickly screen prospective tenants – for free.

    Learn more

    $2,436/mo

    Rent Zestimate®

    Refinance and save

    $1,876/mo

    Est. payment

    Refinancing to a lower rate could help reduce your monthly payments and save thousands over the life of the loan.

    See today's rates

    $1,876/mo

    Est. payment

    Explore your selling options

    Work with a Zillow partner agent

    Leverage their expertise and Zillow's premium Showcase listings to get your home seen by more buyers.

    Get started

    List with your own agent

    Get your home in front of millions of buyers by listing it on Zillow.

    Learn how to do it

    Sell it yourself

    Take full control of how buyers see your home on Zillow by listing For Sale by Owner (FSBO).

    List your home

    What's special

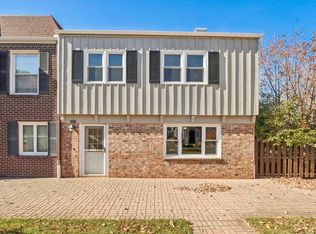
    Sweet home Stonecroft! Three floors of living space offer an abundance of room to make this space your new home! Vaulted ceilings throughout the second floor create a beautifully bright main living area complete with primary bedroom and walk-in closet, full bath, kitchen, living room, and laundry. Bonus family room with incredible, full bar on the main level plus finished LL rec room adds up to great entertainment space with endless possibilities! Two oversized decks make relaxing easy in the Summertime! A truly unique community in a country setting, Stonecroft offers a pond for kayaking, fishing, and canoeing plus walking trails, Gazebo, and brick courtyard. Conveniently situated just 5 min. from Port Washington and only 10 min. to downtown Grafton. Reach out for your private tour today!

    Zillow last checked:

    Listing updated:

    Listed by:

    John Molitor 414-510-5016,

    Keller Williams Realty-Milwaukee North Shore

    Bought with:

    Enlighten Realty Group*

    Source: WIREX MLS,MLS#: 1868979MLS LogoOriginating MLS: Metro MLS

    Facts & features

    Interior

    Bedrooms & bathrooms
    • Bedrooms: 3
    • Bathrooms: 2
    • Full bathrooms: 2
    • Main level bedrooms: 1
    Primary bedroom
    • Level: Upper
    • Area: 176
    • Dimensions: 11 x 16
    Bedroom 2
    • Level: Main
    • Area: 198
    • Dimensions: 18 x 11
    Bedroom 3
    • Level: Lower
    • Area: 230
    • Dimensions: 23 x 10
    Bathroom
    • Features: Master Bedroom Bath, Shower Stall
    Family room
    • Level: Main
    • Area: 230
    • Dimensions: 23 x 10
    Kitchen
    • Level: Upper
    • Area: 300
    • Dimensions: 25 x 12
    Living room
    • Level: Upper
    • Area: 264
    • Dimensions: 11 x 24
    Heating
    • Electric, Radiant/Hot Water
    Cooling
    • Wall/Sleeve Air
    Appliances
    • Included: Dishwasher, Dryer, Oven, Range, Refrigerator, Washer
    • Laundry: In Unit
    Features
    • Cathedral/vaulted ceiling, Walk-In Closet(s), Wet Bar
    • Flooring: Wood or Sim.Wood Floors
    • Basement: Block,Finished,Full
    Interior area
    • Total structure area: 2,000
    • Total interior livable area: 2,000 sqft

    Property

    Parking
    • Total spaces: 2
    • Parking features: No Garage, 2 Car, Surface
    • Garage spaces: 2
    Features
    • Levels: Two,Multi/Split
    • Stories: 2
    • Patio & porch: Patio/Porch
    • Has view: Yes
    • View description: Water
    • Has water view: Yes
    • Water view: Water
    • Waterfront features: Pond
    Details
    • Parcel number: 060580101000
    • Zoning: RES

    Construction

    Type & style
    • Home type: Condo
    • Property subtype: Condominium
    Materials
    • Stucco/Slate, Wood Siding
    Condition
    • 21+ Years
    • New construction: No
    • Year built: 1973

    Utilities & green energy

    • Water: Public, Shared Well
    • Utilities for property: Cable Available

    Community & HOA

    HOA
    • Has HOA: Yes
    • Amenities included: Common Green Space, Trail(s)
    • HOA fee: $290 monthly
    Location
    • Region: Grafton
    • Municipality: Grafton

    Financial & listing details

    • Price per square foot: $118/sqft
    • Tax assessed value: $173,800
    • Annual tax amount: $1,460
    • Date on market: 3/27/2024
    • Inclusions: Oven/Range; Refrigerator; Dishwasher; Washer; Dryer
    • Exclusions: Seller And Tenant's Personal Property.

    Price history

    DateEventPrice
    6/17/2024Sold$235,000$118/sqft
    Source: WIREX MLS #1868979 Report a problem
    5/1/2024Contingent$235,000$118/sqft
    Source: WIREX MLS #1868979 Report a problem
    4/26/2024Listed for sale$235,000+2.2%$118/sqft
    Source: WIREX MLS #1868979 Report a problem
    4/10/2024Contingent$230,000$115/sqft
    Source: WIREX MLS #1868979 Report a problem
    4/2/2024Listed for sale$230,000$115/sqft
    Source: WIREX MLS #1868979 Report a problem
    3/31/2024Contingent$230,000$115/sqft
    Source: WIREX MLS #1868979 Report a problem
    3/27/2024Listed for sale$230,000+4.5%$115/sqft
    Source: WIREX MLS #1868979 Report a problem
    3/17/2022Listing removed--
    Source: WIREX MLS #1770358 Report a problem
    1/13/2022Price change$220,000-2.2%$110/sqft
    Source: WIREX MLS #1770358 Report a problem
    11/30/2021Price change$225,000-10%$113/sqft
    Source: WIREX MLS #1770358 Report a problem
    11/15/2021Listed for sale$250,000$125/sqft
    Source: WIREX MLS #1770358 Report a problem

    Public tax history

    YearProperty taxesTax assessment
    2024$1,714 +19.7%$173,100 +39.5%
    2023$1,432 -2%$124,100
    2022$1,461 -0.3%$124,100
    2021$1,465 -0.1%$124,100
    2020$1,466 +9929.5%$124,100 +14.5%
    2019$15 -99%$108,400
    2018$1,414 -0.7%$108,400
    2017$1,423 -0.6%$108,400 +7.3%
    2016$1,431 +1.3%$101,000
    2015$1,413 +9.5%$101,000
    2014$1,290 $101,000
    Find assessor info on the county website

    Neighborhood: 53024

    Nearby schools

    GreatSchools rating
    Schools provided by the listing agent
    • Middle: Thomas Jefferson
    • High: Port Washington
    • District: Port Washington-Saukville

    Source: WIREX MLS. This data may not be complete. We recommend contacting the local school district to confirm school assignments for this home.

    Get pre-qualified for a loan
    At Zillow Home Loans, we can pre-qualify you in as little as 5 minutes with no impact to your credit score.

    An equal housing lender. NMLS #10287.