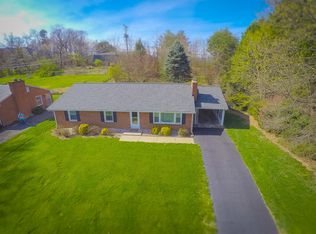
OWNER/REALTOR. High end modern farmhouse design at an affordable price! Completely updated 2475 sq. ft., 3 bedroom,2 1/2 bath home with additional office/bedroom in the basement. Hidden Valley schools! As you enter this home you can't help but notice the new lightingthroughout giving a designer's touch. The freshly painted white interior sets off the newly refinished hardwood floors on the main level. The entryway has ashiplap wall with hooks to hang your belongings and a large room that could be used as a living area or office. The completely remodeled kitchen has neweverything, including a large butcher block peninsula with bar seating, white shaker cabinets, stainless steel appliances and a designer tile floor and backsplash. The large den has a lovely brick fireplace, a breakfast bar that is open to the kitchen and an entrance to the large enclosed porch off of the side of the house. The main bedroom has a private updated half bath. There are two more bedrooms on the main level and
a newly updated full bath with tile floor and bathtub surround. As you head downstairs, you'll find
new luxury vinyl flooring, a large living area with a beautiful masonry fireplace, a renovated full
sized bathroom, an office/bedroom and a laundry area. The outside has lovely curb appeal with farmhouse wooden shutters, new front door, new windows and a new roof. It is located on a corner lot with 2 level driveways, a 2 car garage and 2 car carport.
Sold for $334,750
$334,750
2202 Tannehill Dr, Roanoke, VA 24018
3beds
2,475sqft
Single Family Residence
Built in 1971
0.41 Acres Lot
$380,700 Zestimate®
$135/sqft
$2,426 Estimated rent
Home value
$380,700
$362,000 - $404,000
$2,426/mo
Zestimate® history
Owner options
List your home for rent
$2,426/mo
Rent Zestimate®
Find your next renter with Zillow Rental Manager. Plus, with online applications, you can quickly screen prospective tenants – for free.
$2,426/mo
Rent Zestimate®
Refinance and save
$2,070/mo
Est. payment
Refinancing to a lower rate could help reduce your monthly payments and save thousands over the life of the loan.
$2,070/mo
Est. payment
Explore your selling options
Work with a Zillow partner agent
Leverage their expertise and Zillow's premium Showcase listings to get your home seen by more buyers.
Get startedList with your own agent
Get your home in front of millions of buyers by listing it on Zillow.
Learn how to do itSell it yourself
Take full control of how buyers see your home on Zillow by listing For Sale by Owner (FSBO).
List your homeWhat's special
Zillow last checked:
Listing updated:
Listed by:
GINGER MCDONALD 540-389-1787,
MKB, REALTORS(r)
Bought with:
VERONICA FAZ, 0225091348
BERKSHIRE HATHAWAY HOMESERVICES PREMIER, REALTORS(r) - MAIN
Source: RVAR,MLS#: 910525
Facts & features
Interior
Bedrooms & bathrooms
- Bedrooms: 3
- Bathrooms: 3
- Full bathrooms: 2
- 1/2 bathrooms: 1
Primary bedroom
- Level: E
Bedroom 2
- Level: E
Bedroom 3
- Level: E
Other
- Level: E
Dining room
- Level: E
Family room
- Level: E
Family room
- Level: L
Kitchen
- Level: E
Laundry
- Level: L
Sun room
- Level: E
Heating
- Baseboard Electric, Heat Pump Electric
Cooling
- Central Air, Heat Pump Electric
Appliances
- Included: Dishwasher, Microwave, Electric Range, Refrigerator
Features
- Flooring: Ceramic Tile, Wood
- Doors: Fiberglass, Storm Door(s)
- Windows: Insulated Windows
- Has basement: Yes
- Number of fireplaces: 2
- Fireplace features: Basement, Family Room
Interior area
- Total structure area: 2,475
- Total interior livable area: 2,475 sqft
- Finished area above ground: 1,758
Property
Parking
- Total spaces: 12
- Parking features: Garage Under, Carport Attached, Paved, Garage Door Opener, Off Street
- Has attached garage: Yes
- Has carport: Yes
- Covered spaces: 4
- Uncovered spaces: 8
Features
- Patio & porch: Side Porch
- Exterior features: Sunroom
Lot
- Size: 0.41 Acres
- Features: Gentle Sloping, Level
Details
- Parcel number: 076.070417.000000
- Zoning: R12
Construction
Type & style
- Home type: SingleFamily
- Architectural style: Ranch
- Property subtype: Single Family Residence
Materials
- Brick
Condition
- Completed
- Year built: 1971
Utilities & green energy
- Electric: 0 Phase
- Sewer: Public Sewer
Community & HOA
Community
- Features: Public Transport, Restaurant
- Subdivision: Glen Heather Farms
HOA
- Has HOA: No
Location
- Region: Roanoke
Financial & listing details
- Price per square foot: $135/sqft
- Tax assessed value: $330,500
- Annual tax amount: $1,817
- Date on market: 9/19/2024
- Road surface type: Paved
Price history
| Date | Event | Price |
|---|---|---|
| 11/20/2024 | Sold | $334,750+3%$135/sqft |
Source:  RVAR #910525 Report a problem RVAR #910525 Report a problem | ||
| 10/15/2024 | Pending sale | $324,990$131/sqft |
Source: RVAR #910525 Report a problem | ||
| 10/4/2024 | Price change | $324,990-7.1%$131/sqft |
Source: RVAR #910525 Report a problem | ||
| 9/26/2024 | Price change | $349,990-7.9%$141/sqft |
Source: RVAR #910525 Report a problem | ||
| 9/19/2024 | Listed for sale | $379,999+153.3%$154/sqft |
Source: RVAR #910525 Report a problem | ||
| 12/20/2012 | Sold | $150,000-14.3%$61/sqft |
Source: RVAR #784233 Report a problem | ||
| 8/3/2012 | Listed for sale | $174,950-9.1%$71/sqft |
Source: RE/MAX VALLEY REALTORS #784233 Report a problem | ||
| 10/27/2009 | Sold | $192,500+25.4%$78/sqft |
Source: Public Record Report a problem | ||
| 1/16/2008 | Sold | $153,500$62/sqft |
Source: Public Record Report a problem | ||
Public tax history
| Year | Property taxes | Tax assessment |
|---|---|---|
| 2025 | $3,404 +24.3% | $330,500 +25.5% |
| 2024 | $2,739 +3.1% | $263,400 +5.1% |
| 2023 | $2,656 +11.3% | $250,600 +14.4% |
| 2022 | $2,387 +13.8% | $219,000 +13.8% |
| 2021 | $2,098 +2.2% | $192,500 +2.2% |
| 2020 | $2,052 +2.9% | $188,300 +2.9% |
| 2019 | $1,995 +3.3% | $183,000 +3.3% |
| 2018 | $1,930 +1.8% | $177,100 +1.8% |
| 2017 | $1,897 +2.5% | $174,000 +2.5% |
| 2016 | $1,851 | $169,800 +2.2% |
| 2015 | $1,851 +5.1% | $166,100 +2.8% |
| 2014 | $1,760 -0.5% | $161,500 -0.5% |
| 2012 | $1,769 -3.8% | $162,300 -3.8% |
| 2011 | $1,839 -0.1% | $168,700 -0.1% |
| 2010 | $1,841 -0.2% | $168,900 -0.2% |
| 2009 | $1,844 +4.7% | $169,200 +4.7% |
| 2008 | $1,761 +4.7% | $161,600 |
| 2007 | $1,682 +7.3% | -- |
| 2006 | $1,567 +4.3% | -- |
| 2005 | $1,503 +6.8% | -- |
| 2004 | $1,408 +2.7% | -- |
| 2003 | $1,371 +3% | -- |
| 2002 | $1,331 +3.6% | -- |
| 2001 | $1,285 +1.8% | -- |
| 2000 | $1,262 | -- |
Find assessor info on the county website
Neighborhood: Cave Spring
Nearby homes
- $325,0003 bd2 ba2.4k sqft2210 Tannehill Dr, Roanoke, VA 24018Off Market

- $325,7004 bd2 ba2.2k sqft2203 Tannehill Dr, Roanoke, VA 24018Off Market
- $640,0004 bd4 ba4.2k sqft2155 Electric Rd, Roanoke, VA 24018Sold
- $320,2003 bd2 ba1.3k sqft5021 Glen Heather Dr, Roanoke, VA 24018Off Market
- $299,8003 bd3 ba1.8k sqft2222 Tannehill Dr, Roanoke, VA 24018Off Market
- $100,0004 bd2 ba1.5k sqft2211 Tannehill Dr, Roanoke, VA 24018Sold
- $342,2003 bd2 ba2.2k sqft5103 Glen Heather Dr, Roanoke, VA 24018Off Market
- $269,8003 bd2 ba1.5k sqft5114 Glen Heather Dr, Roanoke, VA 24018Off Market
Nearby schools
GreatSchools rating
- 9/10Oak Grove Elementary SchoolGrades: PK-5Distance: 0.4 mi
- 9/10Hidden Valley Middle SchoolGrades: 6-8Distance: 0.9 mi
- 9/10Hidden Valley High SchoolGrades: 9-12Distance: 1.3 mi
Schools provided by the listing agent
- Elementary: Oak Grove
- Middle: Hidden Valley
- High: Hidden Valley
Source: RVAR. This data may not be complete. We recommend contacting the local school district to confirm school assignments for this home.


Get pre-qualified for a loan
At Zillow Home Loans, we can pre-qualify you in as little as 5 minutes with no impact to your credit score.An equal housing lender. NMLS #10287.
Sell for more on Zillow
Get a Zillow Showcase℠ listing at no additional cost and you could sell for .
$380,700
2% more
+$7,614
With Zillow Showcase(estimated)
$388,314
- Virginia
- Roanoke County
- Roanoke
- 24018
- Cave Spring
- 2202 Tannehill Dr
Nearby cities
Nearby neighborhoods
Nearby zip codes
Other Roanoke Topics
