This stunning, meticulously cared for, upgraded family home just hit the market! Check out the 4-car garage & theater room. New: appliances, interior paint, window treatments, smart HVAC, and more. Featured in The Parade of Homes, the grand entryway and high ceilings amaze. Expansive design offers privacy and room to roam. Great room highlighted by a double-sided fireplace to the back patio.
Sold
Price Unknown
2202 Tendoy St, Twin Falls, ID 83301
5beds
4baths
3,300sqft
Single Family Residence
Built in 2007
9,321 Square Feet Lot
$699,800 Zestimate®
$--/sqft
$3,016 Estimated rent
Home value
$699,800
$665,000 - $735,000
$3,016/mo
Zestimate® history
Owner options
List your home for rent
$3,016/mo
Rent Zestimate®
Find your next renter with Zillow Rental Manager. Plus, with online applications, you can quickly screen prospective tenants – for free.
$3,016/mo
Rent Zestimate®
Refinance and save
Refinancing to a lower rate could help reduce your monthly payments and save thousands over the life of the loan.
Explore your selling options
Work with a Zillow partner agent
Leverage their expertise and Zillow's premium Showcase listings to get your home seen by more buyers.
Get startedList with your own agent
Get your home in front of millions of buyers by listing it on Zillow.
Learn how to do itSell it yourself
Take full control of how buyers see your home on Zillow by listing For Sale by Owner (FSBO).
List your homeWhat's special
Zillow last checked:
Listing updated:
Listed by:
Marney Sullivan 415-407-8882,
Berkshire Hathaway Home Services Sun Valley Properties
Bought with:
Gerri Kelley
Lofthus Group
Source: IMLS,MLS#: 98887513
Facts & features
Interior
Bedrooms & bathrooms
- Bedrooms: 5
- Bathrooms: 4
- Main level bathrooms: 2
- Main level bedrooms: 3
Primary bedroom
- Level: Main
Bedroom 2
- Level: Main
Bedroom 3
- Level: Main
Bedroom 4
- Level: Upper
Bedroom 5
- Level: Upper
Dining room
- Level: Main
Family room
- Level: Main
Kitchen
- Level: Main
Living room
- Level: Main
Office
- Level: Main
Heating
- Forced Air, Natural Gas, Ductless/Mini Split
Cooling
- Central Air, Ductless/Mini Split
Appliances
- Included: Tankless Water Heater, Dishwasher, Disposal, Microwave, Oven/Range Freestanding, Refrigerator, Washer, Dryer, Water Softener Owned, Gas Oven, Gas Range
Features
- Bath-Master, Bed-Master Main Level, Guest Room, Split Bedroom, Family Room, Great Room, Double Vanity, Walk-In Closet(s), Breakfast Bar, Pantry, Kitchen Island, Granite Counters, Number of Baths Main Level: 2, Number of Baths Upper Level: 1
- Flooring: Hardwood
- Has basement: No
- Has fireplace: Yes
- Fireplace features: Gas
Interior area
- Total structure area: 3,300
- Total interior livable area: 3,300 sqft
- Finished area above ground: 3,300
- Finished area below ground: 0
Property
Parking
- Total spaces: 1016
- Parking features: Attached, Driveway
- Attached garage spaces: 1016
- Has uncovered spaces: Yes
- Details: Garage: 1016 sq ft
Features
- Levels: Two
- Has spa: Yes
- Spa features: Bath
- Fencing: Full,Vinyl
Lot
- Size: 9,321 Square Feet
- Dimensions: 115 x 81
- Features: Standard Lot 6000-9999 SF, Garden, Sidewalks, Auto Sprinkler System, Full Sprinkler System
Details
- Parcel number: RPT38820020160
Construction
Type & style
- Home type: SingleFamily
- Property subtype: Single Family Residence
Materials
- Stucco
- Roof: Composition
Condition
- Year built: 2007
Utilities & green energy
- Water: Public
- Utilities for property: Sewer Connected, Cable Connected, Broadband Internet
Green energy
- Indoor air quality: Contaminant Control
Community & HOA
Community
- Subdivision: Northern Passage-Twin
Location
- Region: Twin Falls
Financial & listing details
- Tax assessed value: $704,844
- Annual tax amount: $6,989
- Date on market: 8/21/2023
- Listing terms: Cash,Consider All
- Ownership: Fee Simple,Fractional Ownership: No
- Road surface type: Paved
Price history
Price history is unavailable.
Public tax history
| Year | Property taxes | Tax assessment |
|---|---|---|
| 2025 | $6,225 +0.5% | $704,844 +0.4% |
| 2024 | $6,194 +1.5% | $701,840 -0.1% |
| 2023 | $6,105 -12.7% | $702,383 -4.5% |
| 2022 | $6,990 +20.9% | $735,431 +44.5% |
| 2021 | $5,779 +9.8% | $508,850 +14.4% |
| 2020 | $5,263 | $444,991 +3.4% |
| 2019 | -- | $430,331 +7.1% |
| 2018 | $7,153 | $401,988 +5.4% |
| 2017 | $7,153 +40.3% | $381,568 +9.3% |
| 2016 | $5,099 | $349,118 |
| 2015 | $5,099 | $349,118 +50.4% |
| 2012 | $5,099 | $232,098 -9.5% |
| 2011 | -- | $256,347 -1.1% |
| 2010 | -- | $259,147 |
Find assessor info on the county website
Neighborhood: 83301
Nearby homes
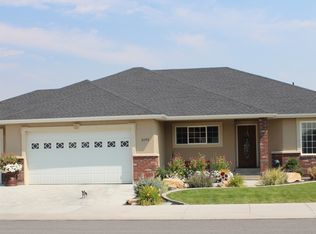
- $611,2005 bd3 ba3.8k sqft2192 Tendoy St, Twin Falls, ID 83301Off Market
- $550,7004 bd3 ba2.5k sqft2212 Tendoy St, Twin Falls, ID 83301Off Market
- $510,2004 bd3 ba2.3k sqft2201 Selway St, Twin Falls, ID 83301Off Market
- $532,5004 bd4 ba2.3k sqft2191 Selway St, Twin Falls, ID 83301Off Market
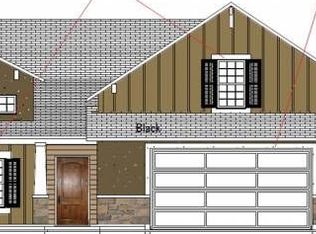
- $510,8004 bd3 ba2.4k sqft2211 Selway St, Twin Falls, ID 83301Off Market
- $518,5005 bd2 ba2.2k sqft2203 Tendoy St, Twin Falls, ID 83301Off Market
- $478,4003 bd2 ba1.8k sqft2182 Tendoy St, Twin Falls, ID 83301Off Market
- $506,7004 bd3 ba2.2k sqft2222 Tendoy St, Twin Falls, ID 83301Off Market
Nearby schools
GreatSchools rating
- 7/10Rock Creek ElementaryGrades: K-5Distance: 0.4 mi
- 4/10Robert Stuart Junior High SchoolGrades: 6-8Distance: 1.8 mi
- 2/10Canyon Ridge High SchoolGrades: 9-12Distance: 1.1 mi
Schools provided by the listing agent
- Elementary: Rock Creek
- Middle: Robert Stuart
- High: Canyon Ridge
- District: Twin Falls School District #411
Source: IMLS. This data may not be complete. We recommend contacting the local school district to confirm school assignments for this home.
Sell for more on Zillow
Get a Zillow Showcase℠ listing at no additional cost and you could sell for .
$699,800
2% more
+$13,996
With Zillow Showcase(estimated)
$713,796
Sell for more on Zillow
Get a Zillow Showcase℠ listing at no additional cost and you could sell for .
$699,800
2% more
+$13,996
With Zillow Showcase(estimated)
$713,796
- Idaho
- Twin Falls County
- Twin Falls
- 83301
- 2202 Tendoy St
