Discover easy, low-maintenance living in this beautifully maintained, freshly painted home in the highly sought-after Courtyards at Krendale community. Designed for both everyday comfort and effortless entertaining, this open-concept home offers thoughtful updates, spacious living areas, and flexible spaces to fit your lifestyle. The modern kitchen features granite countertops, upper- and under-cabinet lighting, abundant cabinetry, a large pantry, and a charming breakfast nook—perfect for morning coffee or gathering with family and friends. The adjoining living room boasts vaulted ceilings and a cozy fireplace, creating a warm, inviting atmosphere for relaxing or hosting guests. The light-filled sunroom offers the perfect place to unwind, enjoy your morning coffee, or spend time with guests. It also provides a convenient secondary entrance to the home. Double doors open to the third bedroom, a versatile space that can easily serve as a home office, den, fitness room, hobby space, or guest room. The spacious primary suite features a vaulted ceiling, a generous walk-in closet, double sinks, a granite-topped vanity with seating area, and blackout blinds for restful nights. The second bedroom is conveniently located near the full guest bathroom, which also includes a double-sink granite vanity. An oversized two-car garage provides ample space for vehicles and storage, while the garage screen door allows for excellent airflow, creating an inviting extension of the living space for relaxing or gathering during the warmer months. Step outside to your private patio, where you can enjoy peaceful views of the surrounding green space. With the HOA handling exterior maintenance, you'll have more time to enjoy the things you love. Ideally located near shopping, restaurants, medical offices, and everyday conveniences, this home offers the perfect blend of comfort, convenience, and carefree living.
Contingent
$429,900
2202 Tudor Dr, Butler, PA 16001
3beds
1,872sqft
Condominium, Single Family Residence
Built in 2019
-- sqft lot
$421,500 Zestimate®
$230/sqft
$205/mo HOA
What's special
Cozy fireplacePrivate patioLight-filled sunroomBlackout blindsBeautifully maintainedFreshly painted homeConvenient secondary entrance
- 53 days
- 136
- 0
Zillow last checked:
Listing updated:
Listed by:
Pamela Michalek-Shirey 724-519-7505,
RE/MAX SELECT REALTY 724-933-6300
Source: WPMLS,MLS#: 1767710 Originating MLS: West Penn Multi-List
Originating MLS: West Penn Multi-ListFacts & features
Interior
Bedrooms & bathrooms
- Bedrooms: 3
- Bathrooms: 2
- Full bathrooms: 2
Primary bedroom
- Level: Main
- Dimensions: 15x14
Bedroom 2
- Level: Main
- Dimensions: 11x12
Bedroom 3
- Level: Main
- Dimensions: 11x13
Dining room
- Level: Main
- Dimensions: 14x12
Kitchen
- Level: Main
- Dimensions: 11x13
Laundry
- Level: Main
- Dimensions: 7x8
Living room
- Level: Main
- Dimensions: 18x15
Heating
- Forced Air, Gas
Cooling
- Central Air
Appliances
- Included: Some Gas Appliances, Dryer, Dishwasher, Disposal, Microwave, Refrigerator, Stove, Washer
Features
- Pantry, Window Treatments
- Flooring: Ceramic Tile, Vinyl, Carpet
- Windows: Multi Pane, Screens, Window Treatments
- Has basement: No
- Number of fireplaces: 1
- Fireplace features: Gas
Interior area
- Total structure area: 1,872
- Total interior livable area: 1,872 sqft
Video & virtual tour
Property
Parking
- Total spaces: 2
- Parking features: Attached, Garage, Garage Door Opener
- Has attached garage: Yes
Features
- Pool features: None
Lot
- Size: 2,692 Square Feet
- Dimensions: 0.0618
Details
- Parcel number: 056173A22020000
Construction
Type & style
- Home type: Condo
- Architectural style: Colonial,Patio Home
- Property subtype: Condominium, Single Family Residence
- Attached to another structure: Yes
Materials
- Frame
- Roof: Asphalt
Condition
- Resale
- Year built: 2019
Utilities & green energy
- Sewer: Public Sewer
- Water: Public
Community & HOA
Community
- Subdivision: The Courtyards at Krendale
HOA
- Has HOA: Yes
- HOA fee: $205 monthly
Location
- Region: Butler
Financial & listing details
- Price per square foot: $230/sqft
- Tax assessed value: $20,670
- Annual tax amount: $3,070
- Date on market: 8/1/2026
Estimated market value
$421,500
$400,000 - $443,000
$2,214/mo
Price history
| Date | Event | Price |
|---|---|---|
| 8/20/2026 | Contingent | $429,900$230/sqft |
Source:  WPMLS #1767710 Report a problem WPMLS #1767710 Report a problem | ||
| 8/1/2026 | Listed for sale | $429,900+45.9%$230/sqft |
Source: WPMLS #1767710 Report a problem | ||
| 10/25/2019 | Sold | $294,620$157/sqft |
Source: WPMLS #1397745 Report a problem | ||
Public tax history
| Year | Property taxes | Tax assessment |
|---|---|---|
| 2025 | $3,090 0% | $20,670 |
| 2024 | $3,090 +1.5% | $20,670 |
| 2023 | $3,045 +3.1% | $20,670 |
| 2022 | $2,954 | $20,670 |
| 2021 | -- | $20,670 |
| 2020 | -- | $20,670 +1967% |
| 2019 | $104 | $1,000 |
Find assessor info on the county website
Monthly payment
Est. payment
Payment breakdown
Explore the cost of this home by adjusting the details. Changes won't be saved.Climate risks
Neighborhood: 16001
Nearby schools
Schools provided by the listing agent
- District: Butler
Source: WPMLS. This data may not be complete. We recommend contacting the local school district to confirm school assignments for this home.
Similar homes
- $414,8003 bd4 ba1.6k sqft202 Holyoke Rd, Butler, PA 16001For Sale
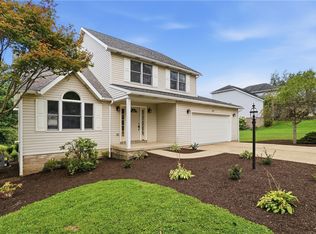 MLS ID #1768324, Lorraine DiDomenico. WPMLS
 - $414,9903 bd2 ba1.7k sqft211 Muirfield Ct, Butler, PA 16001New Construction
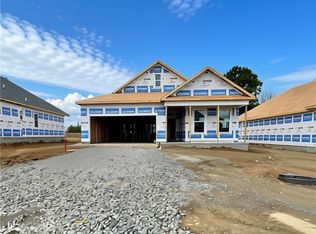 WPMLS
WPMLS - $399,9903 bd2 ba1.7k sqft213 Muirfield Ct, Butler, PA 16001New Construction
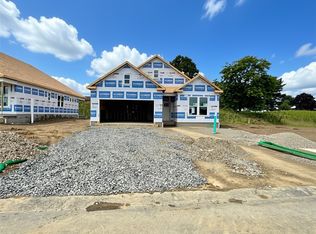 MLS ID #1773953, David Bruckner. WPMLS
 - $394,9903 bd2 ba1.7k sqft209 Muirfield Ct, Butler, PA 16001New Construction
 WPMLS
WPMLS
