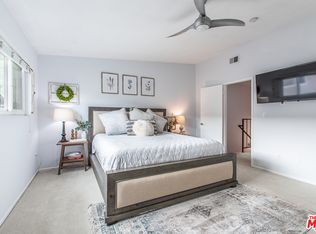
As you enter the spacious tri-level townhome, you're greeted with natural light streaming in from the patio doors and large windows, creating a bright and inviting atmosphere. Moving into the dining area, you'll notice the expansive balcony, complete with a convenient gas grill hookup, perfect for outdoor entertaining just steps away from the kitchen. The kitchen boasts a new range top and hood, and the window over the sink provides a pleasant street view along with glimpses of city lights at night. Ascending the stairs, you'll find two generously sized bedrooms, each with its own substantial closet space. Either of these bedrooms could serve as the primary suite. The shared bathroom features a new shower, with separate vanity areas for added convenience. Heading back downstairs, you'll find the lower level, which houses a bonus room and a laundry closet. This room opens up to the attached two-car garage, providing ample storage and parking space. Outside, the common area features a pool and spa, offering relaxation and recreation just steps from your door. Convenience is key in this location, with various services such as the library, post office, pharmacy, grocery store, and restaurants within walking distance. Plus, beaches and freeway access are just a few minutes away by car, making it easy to enjoy everything the area has to offer. Security gate on site.
Sold for $862,500
Listed by: Berkshire Hathaway HomeService • Lynn Fernandez • Contact: 310-265-2103
Bought with: Pinnacle Estate Properties
$862,500
2202 Vanderbilt Ln #12, Redondo Beach, CA 90278
2beds
1,408sqft
Townhouse
Built in 1979
0.86 Acres Lot
$926,600 Zestimate®
$613/sqft
$3,631 Estimated rent
Home value
$926,600
$862,000 - $1.00M
$3,631/mo
Zestimate® history
Owner options
List your home for rent
$3,631/mo
Rent Zestimate®
Find your next renter with Zillow Rental Manager. Plus, with online applications, you can quickly screen prospective tenants – for free.
$3,631/mo
Rent Zestimate®
Refinance and save
$5,873/mo
Est. payment
Refinancing to a lower rate could help reduce your monthly payments and save thousands over the life of the loan.
$5,873/mo
Est. payment
Explore your selling options
Work with a Zillow partner agent
Leverage their expertise and Zillow's premium Showcase listings to get your home seen by more buyers.
Get startedList with your own agent
Get your home in front of millions of buyers by listing it on Zillow.
Learn how to do itSell it yourself
Take full control of how buyers see your home on Zillow by listing For Sale by Owner (FSBO).
List your homeWhat's special
Zillow last checked:
Listing updated:
Listed by:
Lynn Fernandez DRE #00822993 310-729-5973,
Berkshire Hathaway HomeService,
Jane Lau DRE #01854188,
Berkshire Hathaway HomeService
Bought with:
Sevan Petrossian, DRE #01989049
Pinnacle Estate Properties
Source: CRMLS,MLS#: PV24037593 Originating MLS: California Regional MLS
Originating MLS: California Regional MLSFacts & features
Interior
Bedrooms & bathrooms
- Bedrooms: 2
- Bathrooms: 2
- Full bathrooms: 1
- 1/2 bathrooms: 1
- Main level bathrooms: 1
Rooms
- Room types: Bathroom, Bonus Room, Bedroom
Bedroom
- Features: All Bedrooms Up
Bathroom
- Features: Hollywood Bath, Laminate Counters, Linen Closet, Separate Shower, Walk-In Shower
Heating
- Central, Forced Air, Natural Gas
Cooling
- None
Appliances
- Included: Dishwasher, Electric Oven, Gas Cooktop, Gas Oven, Gas Water Heater, Microwave, Refrigerator, Dryer, Washer
- Laundry: Gas Dryer Hookup, Inside, Laundry Closet
Features
- Breakfast Bar, Balcony, Living Room Deck Attached, Multiple Staircases, Tile Counters, Wired for Data, Bar, All Bedrooms Up, Jack and Jill Bath
- Flooring: Carpet, Laminate
- Windows: Double Pane Windows, Screens
- Has fireplace: Yes
- Fireplace features: Gas Starter, Living Room
- Common walls with other units/homes: 1 Common Wall,End Unit
Interior area
- Total interior livable area: 1,408 sqft
Property
Parking
- Total spaces: 2
- Parking features: Door-Multi, Direct Access, Driveway, Garage, Garage Door Opener, Shared Driveway
- Attached garage spaces: 2
Features
- Levels: Three Or More
- Stories: 3
- Entry location: front door
- Patio & porch: Deck, Enclosed
- Pool features: Community, In Ground, Association
- Has spa: Yes
- Spa features: Association, Community, In Ground
- Has view: Yes
- View description: City Lights
Lot
- Size: 0.86 Acres
Details
- Parcel number: 4157005041
- Zoning: RBR4*
- Special conditions: Trust
Construction
Type & style
- Home type: Townhouse
- Architectural style: Contemporary
- Property subtype: Townhouse
- Attached to another structure: Yes
Materials
- Unknown
- Roof: Composition
Condition
- Additions/Alterations,Repairs Cosmetic
- New construction: No
- Year built: 1979
Utilities & green energy
- Sewer: Public Sewer
- Water: Public
- Utilities for property: Cable Available, Electricity Connected, Natural Gas Connected, Sewer Connected, Water Connected
Community & HOA
Community
- Features: Curbs, Storm Drain(s), Street Lights, Sidewalks, Urban, Pool
HOA
- Has HOA: Yes
- Amenities included: Pool, Spa/Hot Tub
- HOA fee: $305 monthly
- HOA name: Playa Redondo
- HOA phone: 310-545-0462
Location
- Region: Redondo Beach
Financial & listing details
- Price per square foot: $613/sqft
- Date on market: 2/27/2024
- Cumulative days on market: 15 days
- Listing terms: Cash to New Loan
Price history
| Date | Event | Price |
|---|---|---|
| 4/12/2024 | Sold | $862,500-2.5%$613/sqft |
Source:  CRMLS #PV24037593 Report a problem CRMLS #PV24037593 Report a problem | ||
| 4/10/2024 | Pending sale | $885,000$629/sqft |
Source: CRMLS #PV24037593 Report a problem | ||
| 3/14/2024 | Contingent | $885,000$629/sqft |
Source: CRMLS #PV24037593 Report a problem | ||
| 2/27/2024 | Listed for sale | $885,000$629/sqft |
Source: CRMLS #PV24037593 Report a problem | ||
Public tax history
Tax history is unavailable.
Neighborhood: 90278
Nearby homes
- $874,5002 bd2 ba1.4k sqft2208 Vanderbilt Ln UNIT 1, Redondo Beach, CA 90278Off Market
- $877,9002 bd2 ba1.4k sqft2208 Vanderbilt Ln UNIT 2, Redondo Beach, CA 90278Off Market
- $920,8002 bd2 ba1.4k sqft2208 Vanderbilt Ln UNIT 3, Redondo Beach, CA 90278Off Market
- $1,010,8002 bd3 ba1.4k sqft2208 Vanderbilt Ln UNIT 4, Redondo Beach, CA 90278Off Market
- $960,4002 bd3 ba1.6k sqft2208 Vanderbilt Ln UNIT 5, Redondo Beach, CA 90278Off Market
- $938,4002 bd2 ba1.4k sqft2208 Vanderbilt Ln UNIT 6, Redondo Beach, CA 90278Off Market
- $926,7002 bd2 ba1.4k sqft2204 Vanderbilt Ln UNIT 7, Redondo Beach, CA 90278Off Market
- $987,0002 bd3 ba1.4k sqft2204 Vanderbilt Ln UNIT 8, Redondo Beach, CA 90278Off Market
- $773,5002 bd2 ba1.4k sqft2204 Vanderbilt Ln UNIT 9, Redondo Beach, CA 90278Off Market
Nearby schools
GreatSchools rating
- 9/10Birney Elementary SchoolGrades: K-5Distance: 0.3 mi
- 8/10Adams Middle SchoolGrades: 6-8Distance: 0.6 mi
- 10/10Redondo Union High SchoolGrades: 9-12Distance: 1.9 mi
Get a cash offer in 3 minutes
Find out how much your home could sell for in as little as 3 minutes with a no-obligation cash offer.
Estimated market value
$926,600
Get a cash offer in 3 minutes
Find out how much your home could sell for in as little as 3 minutes with a no-obligation cash offer.
Estimated market value
$926,600
- California
- Los Angeles County
- Redondo Beach
- 90278
- 2202 Vanderbilt Ln Unit 12
Nearby cities
Nearby zip codes
Other Redondo Beach Topics
