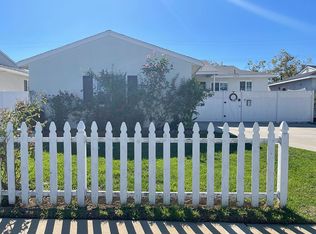
A rare combination of thoughtful design, extensive upgrades, smart-home convenience, and exceptional outdoor living, this reimagined residence showcases a comprehensive transformation inside and out on a coveted corner lot. Meticulously remodeled with attention to both aesthetics and infrastructure, the home blends timeless character with modern comfort while offering the flexibility of future ADU potential. Beyond the charming covered front porch, the light-filled interior reveals blonde hardwood flooring and a thoughtfully redesigned floor plan that enhances flow and connection throughout the main living spaces. The living room, dining area, and expanded kitchen connect seamlessly for comfortable everyday living and entertaining. Quartzite countertops, a dramatic waterfall peninsula, breakfast bar seating, premium appliances including a Wolf range with professional-grade vent hood, combine style and performance. A door to the yard enhances the home's connection to the outdoors. The private bedroom wing includes a primary suite with a remodeled bathroom featuring a walk-in waterfall shower and custom glass enclosure. A second renovated bathroom serves the secondary bedrooms and guests with equally tasteful finishes. The corner-lot location provides a unique advantage by preserving valuable outdoor space. Designed for relaxation and entertaining, the backyard features a spacious deck, patio, turf, and a 102-inch projector screen for memorable movie nights under the stars. Vinyl fencing and privacy enhancements create a secluded setting, while the enclosed front yard offers additional usable space. Extensive improvements include a newer roof and gutters, dual-pane windows, upgraded electrical panel and whole-home rewiring, tankless water heater, central air conditioning, repiped sewer line, recessed lighting, smart switches, Google Nest thermostat, smart keypad entry, plus EV charger, 220-volt service, and laundry in the garage with an insulated smart door. Completing the property is a detached 2-car garage offering flexibility and potential for a future ADU, subject to city approval. Thoughtfully transformed with a commitment to quality, comfort, and design, this distinguished residence reflects a level of craftsmanship and functionality seldom found. Blending extensive investment in systems and finishes with exceptional indoor-outdoor living, the curated interiors and private outdoor spaces have been carefully integrated to enhance the experience of home.
Sold for $1,125,000
Zillow last checked:
Listing updated:
Bought with:
Maggie Ding, DRE #01414326
Compass
Jaime Bly, DRE #02039828
Compass
Source: CRMLS,MLS#: SB26115261 Originating MLS: California Regional MLS
Originating MLS: California Regional MLSPrice history
| Date | Event | Price |
|---|---|---|
| 7/14/2026 | Sold | $1,125,000$939/sqft |
Source:  CRMLS #SB26115261 Report a problem CRMLS #SB26115261 Report a problem | ||
| 6/24/2026 | Pending sale | $1,125,000$939/sqft |
Source: CRMLS #SB26115261 Report a problem | ||
| 6/11/2026 | Contingent | $1,125,000$939/sqft |
Source: CRMLS #SB26115261 Report a problem | ||
| 6/3/2026 | Listed for sale | $1,125,000+30.7%$939/sqft |
Source: CRMLS #SB26115261 Report a problem | ||
| 5/19/2023 | Sold | $861,000+5%$719/sqft |
Source: Public Record Report a problem | ||
| 4/28/2023 | Pending sale | $820,000$684/sqft |
Source:  CLAW #23-260607 Report a problem CLAW #23-260607 Report a problem | ||
| 4/17/2023 | Listed for sale | $820,000$684/sqft |
Source: CLAW #23-260607 Report a problem | ||
Nearby homes

Get a cash offer in 3 minutes
Find out how much your home could sell for in as little as 3 minutes with a no-obligation cash offer.
Estimated market value
$1,124,800
