Skip main navigation
Sold for $450,000
  • $450,000

    2202 W 7th Ave, Kennewick, WA 99336

    6beds
    3,368sqft
    Single Family Residence
    Built in 1950
    0.33 Acres Lot
    $524,600 Zestimate®
    $134/sqft
    $3,058 Estimated rent

    Home value

    $524,600

    $493,000 - $561,000

    $3,058/mo

    Zestimate® history
    Loading
    Loading...

    Owner options

    List your home for rent

    $3,058/mo

    Rent Zestimate®

    Find your next renter with Zillow Rental Manager. Plus, with online applications, you can quickly screen prospective tenants – for free.

    Learn more

    $3,058/mo

    Rent Zestimate®

    Refinance and save

    $2,707/mo

    Est. payment

    Refinancing to a lower rate could help reduce your monthly payments and save thousands over the life of the loan.

    See today's rates

    $2,707/mo

    Est. payment

    Explore your selling options

    Work with a Zillow partner agent

    Leverage their expertise and Zillow's premium Showcase listings to get your home seen by more buyers.

    Get started

    List with your own agent

    Get your home in front of millions of buyers by listing it on Zillow.

    Learn how to do it

    Sell it yourself

    Take full control of how buyers see your home on Zillow by listing For Sale by Owner (FSBO).

    List your home

    What's special

    Large formal dining roomFully-fenced backyardGenerous third acre lotNewly remodeled homeHardwood floors throughoutAmple spaceDouble closets
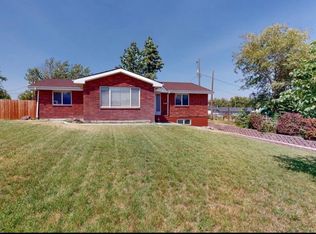
    MLS# 270110 Welcome to your new home! This spacious all-brick rambler with a basement is a rare gem, boasting 6 BR and 3 BA while offering ample space for all your needs all situated on a generous third acre lot! Step into this newly remodeled home, and you'll immediately notice the warm charm of the hardwood floors throughout the main level, adding warmth and character to each room. Large formal living room with fireplace and a bright kitchen with white cabinetry, charming butcher block countertops, tile flooring, and a cozy breakfast nook makes meal prep a pleasure. The large formal dining room is perfect for hosting special gatherings and creating lasting memories with your loved ones, and the three fireplaces spread across the home, further enhance the cozy ambiance and provide a perfect spot to relax on chilly evenings. The main-level primary suite offers privacy, double closets, and an ensuite bathroom. With its multi-generational design, this home is perfect for extended families or accommodating guests, as it showcases not one, but TWO fully equipped kitchens and TWO convenient laundry rooms. This unique feature allows for added comfort and independence, making it an ideal solution for modern living. Downstairs, you'll discover a lower-level family room that is ideal for entertainment. with the inviting fireplace and a bar-- this space is perfect for hosting parties or simply unwinding after a long day. Outdoors, a treehouse awaits for endless adventures, and extra space for a garden provides the opportunity to nurture your green thumb and grow your favorite plants and vegetables. Fully-fenced backyard, patio, and ample off-street parking!This home provides so much versatility! Whether you need ample space and storage for a growing family, wish to create a multi-generational haven, or desire a house that offers plenty of entertaining opportunities, this property checks all the boxes. Don't miss this opportunity!

    Zillow last checked:

    Listing updated:

    Listed by:

    Alex Burden 509-438-7414,

    Kenmore Team

    Bought with:

    Maricruz Zaragoza, 124122

    Professional Realty Services

    Source: PACMLS,MLS#: 270110MLS Logo

    Facts & features

    Interior

    Bedrooms & bathrooms
    • Bedrooms: 6
    • Bathrooms: 3
    • Full bathrooms: 3
    Bedroom
    • Level: Main
    • Area: 180
    • Dimensions: 15 x 12
    Bedroom 1
    • Level: Main
    • Area: 132
    • Dimensions: 12 x 11
    Bedroom 2
    • Level: Main
    • Area: 121
    • Dimensions: 11 x 11
    Bedroom 3
    • Level: Lower
    • Area: 110
    • Dimensions: 11 x 10
    Bedroom 4
    • Level: Lower
    • Area: 110
    • Dimensions: 11 x 10
    Bedroom 5
    • Level: Lower
    • Area: 160
    • Dimensions: 16 x 10
    Dining room
    • Level: Main
    • Area: 180
    • Dimensions: 15 x 12
    Family room
    • Level: Lower
    • Area: 280
    • Dimensions: 20 x 14
    Kitchen
    • Level: Main
    • Area: 170
    • Dimensions: 17 x 10
    Living room
    • Level: Main
    Office
    • Level: Lower
    • Area: 180
    • Dimensions: 18 x 10
    Heating
    • Baseboard/Wall, Forced Air
    Cooling
    • Central Air
    Appliances
    • Included: Dryer, Disposal, Microwave, Range/Oven, Refrigerator, Washer
    Features
    • Storage, Ceiling Fan(s)
    • Flooring: Carpet, Laminate, Tile, Wood
    • Doors: French Doors
    • Windows: Windows - Vinyl, Drapes/Curtains/Blinds
    • Basement: Yes
    • Number of fireplaces: 3
    • Fireplace features: 3, Family Room, Living Room
    Interior area
    • Total structure area: 3,368
    • Total interior livable area: 3,368 sqft

    Property

    Parking
    • Parking features: Off Street, RV Parking - Open
    Features
    • Levels: 1 Story w/Basement
    • Stories: 1
    • Patio & porch: Patio/Open
    • Fencing: Fenced
    Lot
    • Size: 0.33 Acres
    • Features: Plat Map - Recorded
    Details
    • Additional structures: Shed
    • Parcel number: 102893000006000
    • Zoning description: Single Family R

    Construction

    Type & style
    • Home type: SingleFamily
    • Property subtype: Single Family Residence
    Materials
    • Masonry
    • Foundation: Concrete
    • Roof: Comp Shingle
    Condition
    • Existing Construction (Not New)
    • New construction: No
    • Year built: 1950

    Utilities & green energy

    • Water: Public
    • Utilities for property: Sewer Connected

    Community & neighborhood

    Location
    • Region: Kennewick
    • Subdivision: Other,Kennewick East

    Other

    Other facts
    • Listing terms: Cash,Conventional,FHA,VA Loan
    • Road surface type: Paved

    Price history

    DateEventPrice
    9/15/2023Sold$450,000$134/sqft
    Source: PACMLS #270110 Report a problem
    8/8/2023Pending sale$450,000$134/sqft
    Source: PACMLS #270110 Report a problem
    7/24/2023Listed for sale$450,000$134/sqft
    Source: PACMLS #270110 Report a problem

    Public tax history

    YearProperty taxesTax assessment
    2024$3,679 +9.5%$458,560 +9.1%
    2023$3,360 +43.3%$420,410 +27.6%
    2022$2,345 -13.8%$329,560 +18.6%
    2021$2,721 +8.8%$277,860 +12.3%
    2020$2,501 -15.2%$247,520 +6.6%
    2019$2,948 +14.7%$232,170 +15.2%
    2018$2,570 -5.8%$201,480 +12.9%
    2017$2,726 +11.1%$178,460
    2016$2,454 $178,460 +4.1%
    2015$2,454 +1.6%$171,400 +2.2%
    2014$2,414 $167,650
    2013$2,414 $167,650
    2012-- $167,650 +10%
    2011-- $152,430
    2010-- $152,430 +9.6%
    2009-- $139,100
    2008-- --
    2007-- --
    2006-- --

    Find assessor info on the county website

    Neighborhood: 99336

    Nearby schools

    GreatSchools rating
    Schools provided by the listing agent
    • District: Kennewick

    Source: PACMLS. This data may not be complete. We recommend contacting the local school district to confirm school assignments for this home.

    Get pre-qualified for a loan
    At Zillow Home Loans, we can pre-qualify you in as little as 5 minutes with no impact to your credit score.

    An equal housing lender. NMLS #10287.

    Sell for more on Zillow
    Get a Zillow Showcase℠ listing at no additional cost and you could sell for .
    $524,600
    2% more
    +$10,492
    With Zillow Showcase(estimated)
    $535,092