Skip main navigation
Sold for $459,000
  • $459,000

    2202 W EARLL Drive, Phoenix, AZ 85015

    4beds
    1,892sqft
    Single Family Residence
    Built in 1954
    8,107 Square Feet Lot
    $476,100 Zestimate®
    $243/sqft
    $1,997 Estimated rent

    Home value

    $476,100

    $452,000 - $505,000

    $1,997/mo

    Zestimate® history
    Loading
    Loading...

    Owner options

    List your home for rent

    $1,997/mo

    Rent Zestimate®

    Find your next renter with Zillow Rental Manager. Plus, with online applications, you can quickly screen prospective tenants – for free.

    Learn more

    $1,997/mo

    Rent Zestimate®

    Refinance and save

    $2,631/mo

    Est. payment

    Refinancing to a lower rate could help reduce your monthly payments and save thousands over the life of the loan.

    See today's rates

    $2,631/mo

    Est. payment

    Explore your selling options

    Work with a Zillow partner agent

    Leverage their expertise and Zillow's premium Showcase listings to get your home seen by more buyers.

    Get started

    List with your own agent

    Get your home in front of millions of buyers by listing it on Zillow.

    Learn how to do it

    Sell it yourself

    Take full control of how buyers see your home on Zillow by listing For Sale by Owner (FSBO).

    List your home

    What's special

    Charming homeOriginal kitchen cabinetryLarge corner lotBeautiful patio
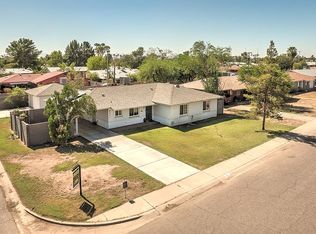
    A gem of house situated conveniently in the heart of Midtown in the Westwood Historic District! This charming home on a large corner lot has been well cared for by its long term owner. It offers 4 bedrooms, 1.75 bathrooms, office, along with a living room and dining room that flow into a great room. Original kitchen cabinetry and tile are paired with a SS gas range, fridge, and dishwasher. A beautiful patio, with an established grape arbor, opens out to a large concrete pad, perfect for dance parties or sports activities. The block wall has cheerful artwork painted on both sides. Check out the document tab for a list of the major upgrades through the years.

    Zillow last checked:

    Listing updated:

    Listed by:

    Jane Wendt 360-629-3822,

    HomeSmart

    Bought with:

    Michael Trend, SA653266000

    eXp Realty

    Source: ARMLS,MLS#: 6593093MLS Logo

    Facts & features

    Interior

    Bedrooms & bathrooms
    • Bedrooms: 4
    • Bathrooms: 2
    • Full bathrooms: 2
    Heating
    • Electric, Natural Gas
    Cooling
    • Central Air, Ceiling Fan(s), Programmable Thmstat
    Appliances
    • Included: Reverse Osmosis, Refrigerator, Dishwasher, Gas Range, Gas Oven, Water Purifier
    • Laundry: In Garage, See Remarks
    Features
    • Non-laminate Counter, High Speed Internet, Eat-in Kitchen, 3/4 Bath Master Bdrm
    • Flooring: Laminate, Tile
    • Windows: Low Emissivity Windows, Double Pane Windows, Vinyl Frame
    • Has basement: No
    • Has fireplace: No
    Interior area
    • Total structure area: 1,892
    • Total interior livable area: 1,892 sqft

    Property

    Parking
    • Total spaces: 5
    • Parking features: RV Gate, Direct Access, Attch'd Gar Cabinets
    • Garage spaces: 1
    • Uncovered spaces: 4
    Features
    • Stories: 1
    • Patio & porch: Patio
    • Exterior features: Private Yard, Storage
    • Pool features: None
    • Spa features: None
    • Fencing: Block,Wrought Iron,Wood
    Lot
    • Size: 8,107 sqft
    • Features: Nat Reg Historic Hms, Sprinklers In Rear, Corner Lot, Gravel/Stone Front, Synthetic Grass Back, Auto Timer H2O Front, Auto Timer H2O Back
    Details
    • Parcel number: 11023024

    Construction

    Type & style
    • Home type: SingleFamily
    • Architectural style: Ranch
    • Property subtype: Single Family Residence
    Materials
    • Stucco, Wood Frame, Painted, Brick
    • Roof: Composition
    Condition
    • Year built: 1954
    Details
    • Warranty included: Yes

    Utilities & green energy

    • Sewer: Public Sewer
    • Water: City Water

    Community & neighborhood

    Security
    • Security features: Security System Owned
    Community
    • Community features: Historic District
    Location
    • Region: Phoenix
    • Subdivision: WESTWOOD VILLAGE PLAT 2

    Other

    Other facts
    • Listing terms: Cash,Conventional,1031 Exchange,FHA,USDA Loan,VA Loan
    • Ownership: Fee Simple

    Price history

    DateEventPrice
    10/2/2023Sold$459,000$243/sqft
    Source: ARMLS #6593093 Report a problem
    8/21/2023Pending sale$459,000$243/sqft
    Source: ARMLS #6593093 Report a problem
    8/16/2023Listed for sale$459,000+319.9%$243/sqft
    Source: ARMLS #6593093 Report a problem
    1/25/2001Sold$109,300+27.1%$58/sqft
    Source: ARMLS #1574887 Report a problem
    10/31/2000Sold$86,001$45/sqft
    Source: Public Record Report a problem

    Public tax history

    YearProperty taxesTax assessment
    2025$962 +6.2%$17,755 -8.7%
    2024$906 +1%$19,450 +216.6%
    2023$897 -41.4%$6,143 -76.2%
    2022$1,530 -1.5%$25,780 +15%
    2021$1,553 0%$22,410 +5.6%
    2020$1,553 +1.8%$21,220 +14.3%
    2019$1,526 $18,560 +9.8%
    2018$1,526 +3.7%$16,910 +21%
    2017$1,471 +13%$13,980 +2.7%
    2016$1,302 +7.3%$13,610 +7%
    2015$1,214 $12,720 +56.7%
    2014-- $8,120 +12.8%
    2013-- $7,200 +23.1%
    2012-- $5,850 -17%
    2011-- $7,050 -29.1%
    2010-- $9,950 -43.7%
    2009-- $17,680 -5.2%
    2008-- $18,650 +28.6%
    2007-- $14,500 +33.6%
    2006-- $10,850
    2005-- $10,850 +27.6%
    2004-- $8,500
    2003-- $8,500 +25%
    2002-- $6,800

    Find assessor info on the county website

    Neighborhood: Encanto

    Nearby schools

    GreatSchools rating
    Schools provided by the listing agent
    • Elementary: Maie Bartlett Heard School
    • Middle: Maie Bartlett Heard School
    • High: Phoenix Coding Academy
    • District: Phoenix Elementary District

    Source: ARMLS. This data may not be complete. We recommend contacting the local school district to confirm school assignments for this home.

    Get a cash offer in 3 minutes
    Find out how much your home could sell for in as little as 3 minutes with a no-obligation cash offer.
    Estimated market value
    $476,100
    Get a cash offer in 3 minutes
    Find out how much your home could sell for in as little as 3 minutes with a no-obligation cash offer.
    Estimated market value
    $476,100