SELLER SAYS: LET'S DO THIS!
Freshly Painted 3 Bed / 2.5 Bath End Unit Condo w/ 2-Car Garage Welcome to your newly refreshed 3bedroom, 2bath two-story condo, complete with a 2-car garage and a ton of charm! This end unit is perfectly located and priced to sell, so don't wait! Downstairs, enjoy: A spacious kitchen with plenty of counter space and a mini breakfast bar A cozy dining area and living room with soaring vaulted ceilings A full bathroom and a fireplace perfect for those chilly Arizona nights (yes, we get those!)Take the partial spiral staircase up to find: A private master suite, plus 2 additional bedrooms 2 full bathrooms upstairs for added convenience Step outside to a fully enclosed patio with stylish paversa great spot for morning coffee, evening lounging, or weekend BBQs. All of these just minutes from popular restaurants, shopping, and public transit options. This one checks all the boxes, don't miss your chance to snag it before it's gone!
Sold for $240,000
$240,000
2202 W GLENROSA Avenue #19, Phoenix, AZ 85015
3beds
3baths
1,417sqft
Townhouse
Built in 1983
631 Square Feet Lot
$237,500 Zestimate®
$169/sqft
$1,801 Estimated rent
Home value
$237,500
$216,000 - $261,000
$1,801/mo
Zestimate® history
Owner options
List your home for rent
$1,801/mo
Rent Zestimate®
Find your next renter with Zillow Rental Manager. Plus, with online applications, you can quickly screen prospective tenants – for free.
$1,801/mo
Rent Zestimate®
Refinance and save
$1,717/mo
Est. payment
Refinancing to a lower rate could help reduce your monthly payments and save thousands over the life of the loan.
$1,717/mo
Est. payment
Explore your selling options
Work with a Zillow partner agent
Leverage their expertise and Zillow's premium Showcase listings to get your home seen by more buyers.
Get startedList with your own agent
Get your home in front of millions of buyers by listing it on Zillow.
Learn how to do itSell it yourself
Take full control of how buyers see your home on Zillow by listing For Sale by Owner (FSBO).
List your homeWhat's special
Enclosed patio areaPerfectly located end unitVaulted ceilings
Zillow last checked:
Listing updated:
Listed by:
Tamara Locicero 727-776-9590,
AH Properties
Bought with:
Raul Hernandez, SA678112000
eXp Realty
Juan Carlos Grimaldo, SA583927000
eXp Realty
Source: ARMLS,MLS#: 6827670
Facts & features
Interior
Bedrooms & bathrooms
- Bedrooms: 3
- Bathrooms: 3
Heating
- Electric
Cooling
- Central Air
Features
- High Speed Internet, Upstairs, Vaulted Ceiling(s), Full Bth Master Bdrm
- Flooring: Carpet, Tile
- Has basement: No
- Common walls with other units/homes: End Unit
Interior area
- Total structure area: 1,417
- Total interior livable area: 1,417 sqft
Property
Parking
- Total spaces: 4
- Parking features: Garage, Open
- Garage spaces: 2
- Uncovered spaces: 2
Features
- Stories: 2
- Patio & porch: Covered, Patio
- Exterior features: Balcony
- Pool features: None
- Spa features: None
- Fencing: None
Lot
- Size: 631 Square Feet
- Features: Gravel/Stone Front, Gravel/Stone Back
Details
- Parcel number: 15416302
Construction
Type & style
- Home type: Townhouse
- Property subtype: Townhouse
- Attached to another structure: Yes
Materials
- Stucco, Wood Frame
- Roof: Tile
Condition
- Year built: 1983
Utilities & green energy
- Sewer: Public Sewer
- Water: City Water
Community & HOA
Community
- Subdivision: SANDALWOOD SQUARE CONDOMINIUMS PHASE 1 & 2
HOA
- Has HOA: Yes
- Services included: Trash, Roof Replacement, Maintenance Exterior
- HOA fee: $250 monthly
- HOA name: SANDLWOOD SQ
- HOA phone: 480-635-1133
Location
- Region: Phoenix
Financial & listing details
- Price per square foot: $169/sqft
- Tax assessed value: $202,500
- Annual tax amount: $540
- Date on market: 8/14/2025
- Cumulative days on market: 104 days
- Listing terms: Cash,Conventional,1031 Exchange,FHA,VA Loan
- Ownership: Fee Simple
Price history
| Date | Event | Price |
|---|---|---|
| 6/9/2025 | Sold | $240,000+2.2%$169/sqft |
Source:  ARMLS #6827670 Report a problem ARMLS #6827670 Report a problem | ||
| 5/2/2025 | Price change | $234,900-2.1%$166/sqft |
Source: ARMLS #6827670 Report a problem | ||
| 4/14/2025 | Price change | $239,900-2.1%$169/sqft |
Source: ARMLS #6827670 Report a problem | ||
| 3/28/2025 | Price change | $245,000-3.9%$173/sqft |
Source: ARMLS #6827670 Report a problem | ||
| 3/21/2025 | Price change | $255,000-3.8%$180/sqft |
Source: ARMLS #6827670 Report a problem | ||
| 2/28/2025 | Listed for sale | $265,000+562.5%$187/sqft |
Source: ARMLS #6827670 Report a problem | ||
| 7/19/2012 | Listing removed | $795$1/sqft |
Source: Apartment Hunters Report a problem | ||
| 5/14/2012 | Listed for rent | $795$1/sqft |
Source: Apartment Hunters Report a problem | ||
| 3/6/2009 | Sold | $40,000-65.2%$28/sqft |
Source: ARMLS #3013056 Report a problem | ||
| 3/31/2003 | Sold | $114,990$81/sqft |
Source: Public Record Report a problem | ||
Public tax history
| Year | Property taxes | Tax assessment |
|---|---|---|
| 2025 | $536 -0.8% | $20,250 -15% |
| 2024 | $540 -0.5% | $23,810 +597.6% |
| 2023 | $543 +1.6% | $3,413 -72.8% |
| 2022 | $535 +3% | $12,560 +17.2% |
| 2021 | $519 +1.2% | $10,720 +25.7% |
| 2020 | $513 +8.3% | $8,530 +14.5% |
| 2019 | $473 | $7,450 +48.1% |
| 2018 | $473 +1.3% | $5,030 +9.1% |
| 2017 | $467 +10.3% | $4,610 +11.9% |
| 2016 | $424 +2.5% | $4,120 +3% |
| 2015 | $413 | $4,000 +52.1% |
| 2014 | -- | $2,630 +31.5% |
| 2013 | -- | $2,000 -24.5% |
| 2012 | -- | $2,650 -5.4% |
| 2011 | -- | $2,800 -72.1% |
| 2010 | -- | $10,050 -34.7% |
| 2009 | -- | $15,400 |
| 2008 | -- | $15,400 +34.5% |
| 2007 | -- | $11,450 +24.5% |
| 2006 | -- | $9,200 |
| 2005 | -- | $9,200 +54.6% |
| 2004 | -- | $5,950 |
| 2003 | -- | $5,950 +13.3% |
| 2002 | -- | $5,250 |
Find assessor info on the county website
Neighborhood: Alhambra
Nearby homes
- $194,4003 bd2 ba1.4k sqft2202 W Glenrosa Ave UNIT 2, Phoenix, AZ 85015Off Market

- $1,5953 bd2 ba1.4k sqft2202 W Glenrosa Ave UNIT 3, Phoenix, AZ 85015For Rent

- $187,7002 bd2 ba1.2k sqft2202 W Glenrosa Ave UNIT 6, Phoenix, AZ 85015Off Market

- $201,1003 bd2 ba1.3k sqft2202 W Glenrosa Ave UNIT 7, Phoenix, AZ 85015Off Market
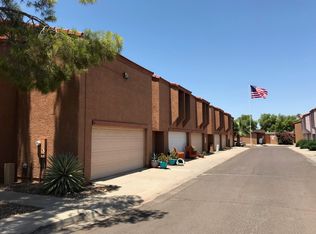
- $202,7003 bd2 ba1.4k sqft2202 W Glenrosa Ave UNIT 8, Phoenix, AZ 85015Off Market
- $192,9003 bd2 ba1.4k sqft2202 W Glenrosa Ave UNIT 10, Phoenix, AZ 85015Off Market
- $198,500-- bd3 ba1.2k sqft2202 W Glenrosa Ave UNIT 11, Phoenix, AZ 85015Off Market
- $170,5002 bd3 ba1.2k sqft2202 W Glenrosa Ave UNIT 12, Phoenix, AZ 85015Off Market
Nearby schools
GreatSchools rating
- 2/10Westwood Primary SchoolGrades: K-5Distance: 0.5 mi
- 5/10Choice Learning AcademyGrades: 4-8Distance: 1.1 mi
- 3/10Central High SchoolGrades: 9-12Distance: 1.9 mi
Schools provided by the listing agent
- Elementary: Alhambra Traditional School
- Middle: Alhambra Traditional School
- High: Central High School
- District: Alhambra Elementary District
Source: ARMLS. This data may not be complete. We recommend contacting the local school district to confirm school assignments for this home.
Get a cash offer in 3 minutes
Find out how much your home could sell for in as little as 3 minutes with a no-obligation cash offer.
Estimated market value
$237,500
Get a cash offer in 3 minutes
Find out how much your home could sell for in as little as 3 minutes with a no-obligation cash offer.
Estimated market value
$237,500
- Arizona
- Maricopa County
- Phoenix
- 85015
- Alhambra
- 2202 W GLENROSA Avenue Unit 19
Nearby cities
Nearby neighborhoods
Nearby zip codes
Other Phoenix Topics
