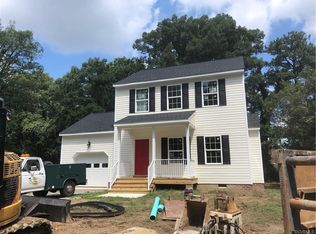
Just listed. Pre-Construction. This Monroe floorplan is the upper level condominium in our two-over-two style buildings. It features a private foyer with elevator access to each level of the home. Move up to the third level of the Monroe features an airy, open floorplan including Living Room, Dining Room and Kitchen with a large island counter. The home features a balcony on the third level and fourth level off of the Owner's Suite. Personalize this home on site at the Midtown Design Gallery.
This property is off market, which means it's not currently listed for sale or rent on Zillow. This may be different from what's available on other websites or public sources.