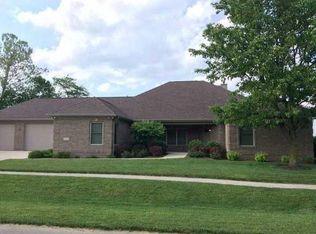
Welcome to a rare find on the West Side of Columbus-a meticulously designed, all-brick ranch that provides full accessibility, convenience and peace of mind. Designed specifically for those looking to age in place, this home offers a seamless, zero-step entry and an exceptionally wide layout that makes navigation effortless. Enjoy zero-step living with no stairs, no thresholds, no barriers, extra wide hallways & doorways to accommodate any mobility needs without sacrificing a spacious feel. The living and dining areas flow together, anchored by a cozy gas fireplace. The kitchen boasts a spacious layout. Around the corner is an expansive walk-in pantry & utility room for serious storage. The split floor plan provides maximum privacy, separating the primary suite & office from the guest wing. It features a massive bedroom connected to a walk-through closet that leads directly into a convenient laundry room-minimizing steps and maximizing efficiency. The primary bathroom features a walk through closet, an oversized, zero-entry shower designed for ease & safety, & double sinks with ample counter space. Perfect for a home business or specific health needs, the dedicated office features sustainable bamboo flooring a & a specialized electrical layout with extra outlets. This room is one of many directly linked to the backup gas generator, ensuring critical equipment stays powered regardless of the weather. The oversized 3-car garage features 9-foot doors (perfect for lifted vans or other large vehicles) and houses a storm/safe room for ultimate protection. Fresh paint throughout. Full list of all upgrades and specific accessibility features available upon request.
Sold
$420,000
2202 W Peartree Ct, Columbus, IN 47201
3beds
2,423sqft
Residential, Single Family Residence
Built in 2008
0.61 Acres Lot
$417,000 Zestimate®
$173/sqft
$2,416 Estimated rent
Home value
$417,000
$363,000 - $480,000
$2,416/mo
Zestimate® history
Owner options
List your home for rent
$2,416/mo
Rent Zestimate®
Find your next renter with Zillow Rental Manager. Plus, with online applications, you can quickly screen prospective tenants – for free.
$2,416/mo
Rent Zestimate®
Refinance and save
$2,900/mo
Est. payment
Refinancing to a lower rate could help reduce your monthly payments and save thousands over the life of the loan.
$2,900/mo
Est. payment
Explore your selling options
Work with a Zillow partner agent
Leverage their expertise and Zillow's premium Showcase listings to get your home seen by more buyers.
Get startedList with your own agent
Get your home in front of millions of buyers by listing it on Zillow.
Learn how to do itSell it yourself
Take full control of how buyers see your home on Zillow by listing For Sale by Owner (FSBO).
List your homeWhat's special
All-brick ranchCozy gas fireplaceZero-step entryExceptionally wide layoutFresh paint throughoutConvenient laundry room
Zillow last checked:
Listing updated:
Listing Provided by:
Jes Waller 812-603-2203,
F.C. Tucker Real Estate Experts
Bought with:
Ryan Ebener
F.C. Tucker Real Estate Experts
Source: MIBOR as distributed by MLS GRID,MLS#: 22083577
Facts & features
Interior
Bedrooms & bathrooms
- Bedrooms: 3
- Bathrooms: 3
- Full bathrooms: 2
- 1/2 bathrooms: 1
- Main level bathrooms: 3
- Main level bedrooms: 3
Primary bedroom
- Level: Main
- Area: 195 Square Feet
- Dimensions: 15x13
Bedroom 2
- Level: Main
- Area: 144 Square Feet
- Dimensions: 12x12
Bedroom 3
- Level: Main
- Area: 156 Square Feet
- Dimensions: 13x12
Breakfast room
- Features: Tile-Ceramic
- Level: Main
- Area: 72 Square Feet
- Dimensions: 12x6
Dining room
- Features: Tile-Ceramic
- Level: Main
- Area: 216 Square Feet
- Dimensions: 18x12
Kitchen
- Features: Tile-Ceramic
- Level: Main
- Area: 165 Square Feet
- Dimensions: 15x11
Laundry
- Features: Tile-Ceramic
- Level: Main
- Area: 45 Square Feet
- Dimensions: 9x5
Living room
- Level: Main
- Area: 390 Square Feet
- Dimensions: 26x15
Office
- Level: Main
- Area: 240 Square Feet
- Dimensions: 16x15
Heating
- Heat Pump, Electric
Cooling
- Central Air
Appliances
- Included: Electric Cooktop, Dishwasher, Disposal, Exhaust Fan, Microwave, Oven, Refrigerator, Electric Water Heater, Water Softener Owned
Features
- High Ceilings, Ceiling Fan(s), Hardwood Floors, High Speed Internet, Pantry, Walk-In Closet(s)
- Flooring: Hardwood
- Windows: Wood Work Painted
- Has basement: No
- Number of fireplaces: 1
- Fireplace features: Gas Log, Living Room
Interior area
- Total structure area: 2,423
- Total interior livable area: 2,423 sqft
Property
Parking
- Total spaces: 3
- Parking features: Attached, Concrete, Garage Door Opener, Storage
- Attached garage spaces: 3
- Details: Garage Parking Other(Finished Garage, Other)
Accessibility
- Accessibility features: Hallway - 36 Inch Wide, Accessible Doors, Accessible Entrance, Accessible Full Bath, Accessible Kitchen Appliances, Threshold ½” or less, Handicap Accessible Interior
Features
- Levels: One
- Stories: 1
- Patio & porch: Covered, Screened
- Exterior features: Sprinkler System
- Fencing: Fenced,Full
Lot
- Size: 0.61 Acres
- Features: Corner Lot, Cul-De-Sac, Sidewalks, Street Lights
Details
- Parcel number: 039527440000100004
- Other equipment: Generator
- Horse amenities: None
Construction
Type & style
- Home type: SingleFamily
- Architectural style: Ranch
- Property subtype: Residential, Single Family Residence
Materials
- Brick
- Foundation: Block
Condition
- New construction: No
- Year built: 2008
Utilities & green energy
- Water: Public
Community & neighborhood
Location
- Region: Columbus
- Subdivision: The Orchard
HOA & financial
HOA
- Has HOA: Yes
- HOA fee: $350 annually
- Amenities included: Maintenance
- Services included: Association Home Owners, Maintenance
Price history
| Date | Event | Price |
|---|---|---|
| 5/8/2026 | Sold | $420,000-6.6%$173/sqft |
Source:  MIBOR as distributed by MLS GRID #22083577 Report a problem MIBOR as distributed by MLS GRID #22083577 Report a problem | ||
| 3/27/2026 | Pending sale | $449,900$186/sqft |
Source: MIBOR as distributed by MLS GRID #22083577 Report a problem | ||
| 3/9/2026 | Price change | $449,900-3.2%$186/sqft |
Source: MIBOR as distributed by MLS GRID #22083577 Report a problem | ||
| 2/20/2026 | Price change | $465,000-2.1%$192/sqft |
Source: MIBOR as distributed by MLS GRID #22083577 Report a problem | ||
| 2/12/2026 | Listed for sale | $475,000+50.8%$196/sqft |
Source: MIBOR as distributed by MLS GRID #22083577 Report a problem | ||
| 9/15/2015 | Sold | $315,000$130/sqft |
Source: MIBOR as distributed by MLS GRID #21277591 Report a problem | ||
Public tax history
Tax history is unavailable.
Neighborhood: 47201
Nearby schools
GreatSchools rating
- 8/10Southside Elementary SchoolGrades: PK-6Distance: 1.3 mi
- 5/10Central Middle SchoolGrades: 7-8Distance: 2.1 mi
- 7/10Columbus North High SchoolGrades: 9-12Distance: 3.2 mi


Get pre-qualified for a loan
At Zillow Home Loans, we can pre-qualify you in as little as 5 minutes with no impact to your credit score.An equal housing lender. NMLS #10287.
Sell for more on Zillow
Get a Zillow Showcase℠ listing at no additional cost and you could sell for .
$417,000
2% more
+$8,340
With Zillow Showcase(estimated)
$425,340
- Indiana
- Bartholomew County
- Columbus
- 47201
- 2202 W Peartree Ct
Nearby cities
Nearby neighborhoods
Nearby zip codes
Other Columbus Topics
