Skip main navigation
Sold for $680,000
  • $680,000

    2202 Wembley Pl, Oviedo, FL 32765

    4beds
    3,403sqft
    Single Family Residence
    Built in 2000
    0.28 Acres Lot
    $750,800 Zestimate®
    $200/sqft
    $3,966 Estimated rent

    Home value

    $750,800

    $713,000 - $788,000

    $3,966/mo

    Zestimate® history
    Loading
    Loading...

    Owner options

    List your home for rent

    $3,966/mo

    Rent Zestimate®

    Find your next renter with Zillow Rental Manager. Plus, with online applications, you can quickly screen prospective tenants – for free.

    Learn more

    $3,966/mo

    Rent Zestimate®

    Refinance and save

    $4,631/mo

    Est. payment

    Refinancing to a lower rate could help reduce your monthly payments and save thousands over the life of the loan.

    See today's rates

    $4,631/mo

    Est. payment

    Explore your selling options

    Work with a Zillow partner agent

    Leverage their expertise and Zillow's premium Showcase listings to get your home seen by more buyers.

    Get started

    List with your own agent

    Get your home in front of millions of buyers by listing it on Zillow.

    Learn how to do it

    Sell it yourself

    Take full control of how buyers see your home on Zillow by listing For Sale by Owner (FSBO).

    List your home

    What's special

    Breakfast nookFormal livingHurricane shuttersMaster bathroomCrown moldingZoned air conditioningCeramic tile throughout
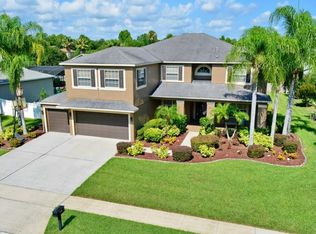
    Looking for your dream home? Look no further! Located in the quiet gated community of Chapman Lakes, this home includes 4 bedrooms, 3 bathrooms, PLUS AN OFFICE/DEN, with huge master bedroom and en-suite bathroom. Formal living and dining rooms are on the master bedroom side of the home, while the kitchen, breakfast nook, family room and 3 other bedrooms with 2 additional bathrooms are on the other side of this split-plan home. Bedroom #4 is perfectly located at the back of the home to be used as a private in-law suite. This home is great for multi-generational living. The living areas wrap around an amazing covered and screened back porch with sliding glass doors, and an above-ground hot tub that stays with the home. This fabulous one-owner home has been immaculately maintained, as you will see when you tour it. There is ceramic tile throughout the home except in the bedrooms, den and the formal living and dining rooms. Wonderful touches like niches and crown molding, 11-foot ceilings, under-sink instant hot water heater in master bathroom, zoned air conditioning, and a roof replaced in 12/2022 make this impeccable home one of a kind. Wait, we forgot to mention: the home is wired for an emergency generator and has hurricane shutters for all windows and doors, as well as a security system, transferrable termite bond. The laundry room is inside, and includes washer, dryer, and a second refrigerator. The gated community of Chapman Lakes includes lakes, playground, park areas, and sidewalks. The old saying is true: Location, location, location! This community is close to shopping, malls and major highways like 417 & I-4, with easy access to UCF and Seminole State College. Homes like this don't come around often, and this one has had one owner who has meticulously maintained it with love and care. Schedule your showing today. This one will go quick!

    Zillow last checked:

    Listing updated:

    Listing Provided by:

    David Sanchez 352-745-9486,

    EXP REALTY LLC 888-883-8509,

    Susan Smith 352-745-9435,

    EXP REALTY LLC

    Bought with:

    Gloria Mejia, 3124296

    FLORIDA REALTY INVESTMENTS

    Source: Stellar MLS,MLS#: O6115184MLS LogoOriginating MLS: Sarasota - Manatee

    Facts & features

    Interior

    Bedrooms & bathrooms
    • Bedrooms: 4
    • Bathrooms: 3
    • Full bathrooms: 3
    Primary bedroom
    • Features: Walk-In Closet(s)
    • Level: First
    • Dimensions: 13x20
    Bedroom 2
    • Features: Built-in Closet
    • Level: First
    • Dimensions: 12x11
    Bedroom 3
    • Features: Built-in Closet
    • Level: First
    • Dimensions: 12x12
    Bedroom 4
    • Features: Built-in Closet
    • Level: First
    • Dimensions: 12x11
    Primary bathroom
    • Level: First
    • Dimensions: 14x12
    Bathroom 2
    • Level: First
    • Dimensions: 7x12
    Bathroom 3
    • Level: First
    • Dimensions: 6x13
    Den
    • Level: First
    • Dimensions: 15x12
    Dinette
    • Level: First
    • Dimensions: 13x15
    Dining room
    • Level: First
    • Dimensions: 12x14
    Family room
    • Level: First
    • Dimensions: 17x21
    Kitchen
    • Level: First
    • Dimensions: 15x17
    Laundry
    • Level: First
    Living room
    • Level: First
    • Dimensions: 19x13
    Heating
    • Central, Electric, Zoned
    Cooling
    • Central Air, Zoned
    Appliances
    • Included: Dishwasher, Disposal, Dryer, Electric Water Heater, Range, Range Hood, Refrigerator
    • Laundry: Inside, Laundry Room
    Features
    • Built-in Features, Ceiling Fan(s), Crown Molding, High Ceilings, Kitchen/Family Room Combo, Living Room/Dining Room Combo, Primary Bedroom Main Floor, Open Floorplan, Split Bedroom, Thermostat, Walk-In Closet(s), In-Law Floorplan
    • Flooring: Carpet, Ceramic Tile
    • Doors: Sliding Doors
    • Windows: Blinds, Window Treatments, Hurricane Shutters
    • Has fireplace: No
    Interior area
    • Total structure area: 4,688
    • Total interior livable area: 3,403 sqft

    Property

    Parking
    • Total spaces: 3
    • Parking features: Garage Door Opener
    • Attached garage spaces: 3
    • Details: Garage Dimensions: 27x22
    Features
    • Levels: One
    • Stories: 1
    • Patio & porch: Covered, Front Porch, Rear Porch, Screened
    • Exterior features: Irrigation System, Lighting, Rain Gutters, Sidewalk
    • Has spa: Yes
    • Spa features: Above Ground
    • Waterfront features: Lake
    Lot
    • Size: 0.28 Acres
    • Dimensions: 90 x 140
    • Features: Landscaped, Sidewalk
    • Residential vegetation: Mature Landscaping, Trees/Landscaped
    Details
    • Parcel number: 28213150900000850
    • Zoning: PUD
    • Special conditions: None

    Construction

    Type & style
    • Home type: SingleFamily
    • Architectural style: Contemporary,Florida,Ranch
    • Property subtype: Single Family Residence
    Materials
    • Block, Stucco
    • Foundation: Slab
    • Roof: Shingle
    Condition
    • Completed
    • New construction: No
    • Year built: 2000
    Details
    • Builder model: The Lancaster
    • Builder name: Engle Homes

    Utilities & green energy

    • Sewer: Public Sewer
    • Water: Well
    • Utilities for property: Cable Connected, Electricity Connected, Sewer Connected, Street Lights, Underground Utilities, Water Connected

    Community & neighborhood

    Security
    • Security features: Security System, Security System Owned
    Community
    • Community features: Fishing, Lake, Deed Restrictions, Gated, Park, Playground, Sidewalks
    Location
    • Region: Oviedo
    • Subdivision: CHAPMAN LAKES PH 3

    HOA & financial

    HOA
    • Has HOA: Yes
    • HOA fee: $157 monthly
    • Services included: Private Road
    • Association name: Jackie / Sentry Management
    • Association phone: 407-788-6700
    Other fees
    • Pet fee: $0 monthly
    Other financial information
    • Total actual rent: 0

    Other

    Other facts
    • Listing terms: Cash,Conventional,FHA,VA Loan
    • Ownership: Fee Simple
    • Road surface type: Paved, Asphalt

    Price history

    DateEventPrice
    7/25/2023Sold$680,000-1.4%$200/sqft
    Source: Stellar MLS #O6115184 Report a problem
    6/8/2023Pending sale$690,000$203/sqft
    Source: Stellar MLS #O6115184 Report a problem
    6/1/2023Listed for sale$690,000+3%$203/sqft
    Source: Stellar MLS #O6115184 Report a problem
    8/2/2022Listing removed--
    Source: Stellar MLS #O6028407 Report a problem
    7/21/2022Pending sale$669,900$197/sqft
    Source: Stellar MLS #O6028407 Report a problem
    6/27/2022Price change$669,900-4.3%$197/sqft
    Source: Stellar MLS #O6028407 Report a problem
    5/27/2022Listed for sale$699,900+197.6%$206/sqft
    Source: Stellar MLS #O6028407 Report a problem
    5/12/2000Sold$235,200$69/sqft
    Source: Public Record Report a problem

    Public tax history

    YearProperty taxesTax assessment
    2025$8,033 +19.3%$610,818 +11.1%
    2024$6,735 +94.6%$549,872 +83.4%
    2023$3,460 +2.7%$299,901 +3%
    2022$3,370 -6.3%$291,166 +3%
    2021$3,595 +0.8%$282,685 +1.4%
    2020$3,566 +1%$278,782 +2.3%
    2019$3,531 $272,514 +1.9%
    2018$3,531 +1%$267,433 +2.1%
    2017$3,496 +0.6%$261,932 +1.4%
    2016$3,477 -1.8%$258,341 +1.4%
    2015$3,540 $254,762 +0.8%
    2014$3,540 +4.3%$252,740 +1.5%
    2013$3,394 +0.2%$249,005 -3.5%
    2012$3,387 +2.3%$258,052 +3%
    2011$3,309 -15.1%$250,536 -12.3%
    2010$3,896 +3.7%$285,716 +2.7%
    2009$3,759 +3.8%$278,204 +0.1%
    2008$3,621 +0.1%$277,926 +3%
    2007$3,616 -5.8%$269,831 +2.5%
    2006$3,839 +1.6%$263,250 +3%
    2005$3,778 +0.2%$255,583 +3%
    2004$3,771 +0.7%$248,139 +1.9%
    2003$3,746 +1%$243,512 +2.4%
    2002$3,708 +311.3%$237,805 +366.3%
    2000$902 $51,000

    Find assessor info on the county website

    Neighborhood: 32765

    Nearby schools

    GreatSchools rating
    Schools provided by the listing agent
    • Elementary: Evans Elementary
    • Middle: Jackson Heights Middle
    • High: Oviedo High

    Source: Stellar MLS. This data may not be complete. We recommend contacting the local school district to confirm school assignments for this home.

    Get a cash offer in 3 minutes
    Find out how much your home could sell for in as little as 3 minutes with a no-obligation cash offer.
    Estimated market value
    $750,800
    Get a cash offer in 3 minutes
    Find out how much your home could sell for in as little as 3 minutes with a no-obligation cash offer.
    Estimated market value
    $750,800