Lovingly cared for by the same family for 61 years, this charming 3-bedroom home offers more space than meets the eye! An addition expanded the kitchen and created a wonderful dining or hearth-room space overlooking the park-like backyard, with a beautiful mature maple and deck for relaxing or entertaining. The spacious living room, window-filled front porch and main-floor bedroom with multiple closets add flexibility. Upstairs are 2 more bedrooms, including one impressively sized. Newer windows are a major bonus! The lower level offers a half bath, laundry, workshop/storage and potential family room. Don't miss the oversized 2.5-car garage--an incredible find! Just blocks from the site of La Crosse's new elementary school! See it today!
Contingent
$269,900
2202 Winnebago STREET, La Crosse, WI 54601
3beds
1,662sqft
Single Family Residence
Built in 1950
6,098 Square Feet Lot
$265,000 Zestimate®
$162/sqft
$-- HOA
What's special
- 20 days
- 1,137
- 84
Likely to sell faster than
Zillow last checked:
Listing updated:
Listed by:
Julianne Delap 608-386-6003,
@properties La Crosse
Source: WIREX MLS,MLS#: 1981020 Originating MLS: Metro MLS
Originating MLS: Metro MLSFacts & features
Interior
Bedrooms & bathrooms
- Bedrooms: 3
- Bathrooms: 2
- Full bathrooms: 1
- 1/2 bathrooms: 1
- Main level bedrooms: 1
Primary bedroom
- Level: Main
- Area: 210
- Dimensions: 21 x 10
Bedroom 2
- Level: Upper
- Area: 240
- Dimensions: 15 x 16
Bedroom 3
- Level: Upper
- Area: 99
- Dimensions: 11 x 9
Bathroom
- Features: Shower Stall
Dining room
- Level: Main
- Area: 156
- Dimensions: 12 x 13
Family room
- Level: Lower
- Area: 289
- Dimensions: 17 x 17
Kitchen
- Level: Main
- Area: 132
- Dimensions: 11 x 12
Living room
- Level: Main
- Area: 324
- Dimensions: 27 x 12
Heating
- Natural Gas, Forced Air
Cooling
- Central Air
Appliances
- Included: Dishwasher, Dryer, Microwave, Range, Refrigerator, Washer, Water Softener
Features
- High Speed Internet, Pantry
- Basement: Block,Crawl Space,Full,Partially Finished
Interior area
- Total structure area: 1,662
- Total interior livable area: 1,662 sqft
- Finished area above ground: 1,336
- Finished area below ground: 326
Property
Parking
- Total spaces: 2.5
- Parking features: Garage Door Opener, Detached, 2 Car
- Garage spaces: 2.5
Features
- Levels: Two
- Stories: 2
- Patio & porch: Deck
Lot
- Size: 6,098 Square Feet
- Features: Sidewalks
Details
- Parcel number: 017030158010
- Zoning: Residential
Construction
Type & style
- Home type: SingleFamily
- Architectural style: Bungalow
- Property subtype: Single Family Residence
Materials
- Aluminum Siding, Aluminum/Steel, Vinyl Siding
Condition
- 21+ Years
- New construction: No
- Year built: 1950
Utilities & green energy
- Sewer: Public Sewer
- Water: Public
- Utilities for property: Cable Available
Community & HOA
Location
- Region: La Crosse
- Municipality: La Crosse
Financial & listing details
- Price per square foot: $162/sqft
- Tax assessed value: $216,300
- Annual tax amount: $3,530
- Date on market: 9/17/2026
- Inclusions: Refrigerator, Stove, Microwave, Dishwasher, Washer, Dryer, Window Coverings, Blinds
- Exclusions: Sellers Personal Property
Estimated market value
$265,000
$252,000 - $278,000
$1,915/mo
Price history
| Date | Event | Price |
|---|---|---|
| 10/6/2026 | Contingent | $269,900$162/sqft |
Source:  WIREX MLS #1981020 Report a problem WIREX MLS #1981020 Report a problem | ||
| 9/17/2026 | Listed for sale | $269,900$162/sqft |
Source: WIREX MLS #1981020 Report a problem | ||
Public tax history
| Year | Property taxes | Tax assessment |
|---|---|---|
| 2025 | $3,530 +0.7% | $207,500 +15.5% |
| 2024 | $3,508 -5.4% | $179,600 |
| 2023 | $3,708 +5.4% | $179,600 |
| 2022 | $3,517 -6.1% | $179,600 +25.1% |
| 2021 | $3,743 +1.8% | $143,600 |
| 2020 | $3,677 -0.2% | $143,600 |
| 2019 | $3,683 +6.4% | $143,600 +20.9% |
| 2017 | $3,460 +0.1% | $118,800 |
| 2016 | $3,457 +6.4% | $118,800 |
| 2015 | $3,250 +0.6% | $118,800 |
| 2014 | $3,232 -2.9% | $118,800 |
| 2013 | $3,330 +3.2% | $118,800 |
| 2012 | $3,228 +0% | $118,800 |
| 2011 | $3,228 -4.3% | $118,800 -2.5% |
| 2010 | $3,372 +2.5% | $121,800 |
| 2009 | $3,290 +1.3% | $121,800 |
| 2008 | $3,247 -1.7% | $121,800 |
| 2007 | $3,302 +4% | $121,800 |
| 2006 | $3,174 +2% | $121,800 +6.3% |
| 2005 | $3,112 +6.8% | $114,600 +12% |
| 2004 | $2,913 +18.7% | $102,300 +11.3% |
| 2003 | $2,455 +0.5% | $91,900 +7% |
| 2002 | $2,441 +0.4% | $85,900 |
| 2001 | $2,431 +4.5% | $85,900 +5% |
| 2000 | $2,326 | $81,800 |
Find assessor info on the county website
Monthly payment
Est. payment
Payment breakdown
Explore the cost of this home by adjusting the details. Changes won't be saved.Climate risks
Neighborhood: 54601
Nearby schools
Schools provided by the listing agent
- District: La Crosse
Source: WIREX MLS. This data may not be complete. We recommend contacting the local school district to confirm school assignments for this home.


Similar homes
- $279,9003 bd2 ba1.4k sqft821 20th STREET S S, La Crosse, WI 54601Active
 MLS ID #1977638, Jacob Ramey. WIREX MLS
 - $264,9004 bd2 ba1.8k sqft1501 Weston STREET, La Crosse, WI 54601Active
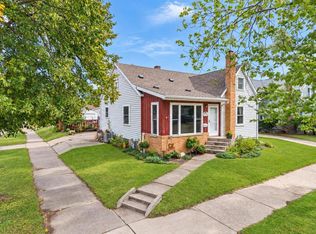 MLS ID #1980941, Alex Wuensch. WIREX MLS
 - $259,9002 bd2 ba1.6k sqft920 Zeisler STREET, La Crosse, WI 54601Active
 MLS ID #1983280, Chad Moldenhauer. WIREX MLS
 - $310,0004 bd2 ba1.7k sqft2159 Farnam STREET, La Crosse, WI 54601Active
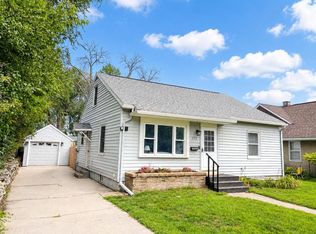 MLS ID #1976819, Bret Doll. WIREX MLS
 - $265,0003 bd2 ba2.3k sqft460 Center St, Dakota, MN 55925For Sale
 MLS ID #7154657, Nicole Dahl, @properties La Crosse. NorthstarMLS as distributed by MLS GRID
