Welcome to 2202 Winnebago Trail, a beautifully updated 4-bedroom, 2-bath pool home tucked away on a private lot with no rear neighbors in the heart of Fern Park. This thoughtfully maintained residence features a split floor plan and a long list of updates, including a fully remodeled kitchen with quartz countertops, soft-close cabinetry, refinished doors, and a 2022 refrigerator. Both bathrooms have been modernized. The backyard features a completely resurfaced saltwater pool, surrounded by updated pool pavers and a baby gate comes with the home for safety. Major system upgrades include a new roof (2018), updated electrical with generator outlet (2023), new insulation and backyard French drain system (2025), and a vinyl privacy fence (2022). The irrigation system was revamped in 2021, and the AC has been well maintained since 2010. Additional highlights include updated windows (2021), a 2018 water heater, a new pool pump (2023), and refreshed front pavers (2023), making this move-in ready home a standout in both form and function.
Sold for $495,000
$495,000
2202 Winnebago Trl, Fern Park, FL 32730
4beds
1,750sqft
Single Family Residence
Built in 1971
8,085 Square Feet Lot
$486,000 Zestimate®
$283/sqft
$2,685 Estimated rent
Home value
$486,000
$442,000 - $535,000
$2,685/mo
Zestimate® history
Owner options
List your home for rent
$2,685/mo
Rent Zestimate®
Find your next renter with Zillow Rental Manager. Plus, with online applications, you can quickly screen prospective tenants – for free.
$2,685/mo
Rent Zestimate®
Refinance and save
$3,334/mo
Est. payment
Refinancing to a lower rate could help reduce your monthly payments and save thousands over the life of the loan.
$3,334/mo
Est. payment
Explore your selling options
Work with a Zillow partner agent
Leverage their expertise and Zillow's premium Showcase listings to get your home seen by more buyers.
Get startedList with your own agent
Get your home in front of millions of buyers by listing it on Zillow.
Learn how to do itSell it yourself
Take full control of how buyers see your home on Zillow by listing For Sale by Owner (FSBO).
List your homeWhat's special
Updated pool paversResurfaced saltwater poolVinyl privacy fenceQuartz countertopsRemodeled kitchenSoft-close cabinetryPrivate lot
Zillow last checked:
Listing updated:
Listed by:
Chase Tate, PLLC 217-899-2619,
COMPASS FLORIDA LLC 407-203-9441
Bought with:
Vivian Rivera, 689389
VR HOMES LLC
Source: Stellar MLS,MLS#: O6331280 Originating MLS: Orlando Regional
Originating MLS: Orlando Regional
Facts & features
Interior
Bedrooms & bathrooms
- Bedrooms: 4
- Bathrooms: 2
- Full bathrooms: 2
Primary bedroom
- Features: Dual Closets
- Level: First
- Area: 216 Square Feet
- Dimensions: 12x18
Bedroom 2
- Features: Built-in Closet
- Level: First
- Area: 192 Square Feet
- Dimensions: 16x12
Bedroom 3
- Features: Built-in Closet
- Level: First
- Area: 120 Square Feet
- Dimensions: 10x12
Bedroom 4
- Features: Built-in Closet
- Level: First
- Area: 110 Square Feet
- Dimensions: 10x11
Primary bathroom
- Level: First
- Area: 84 Square Feet
- Dimensions: 12x7
Bathroom 2
- Level: First
- Area: 64 Square Feet
- Dimensions: 8x8
Dining room
- Level: First
- Area: 110 Square Feet
- Dimensions: 10x11
Family room
- Level: First
- Area: 294 Square Feet
- Dimensions: 21x14
Kitchen
- Level: First
- Area: 110 Square Feet
- Dimensions: 10x11
Living room
- Level: First
- Area: 195 Square Feet
- Dimensions: 15x13
Heating
- Central, Electric
Cooling
- Central Air
Appliances
- Included: Dishwasher, Microwave, Range, Refrigerator
- Laundry: In Garage
Features
- Primary Bedroom Main Floor, Solid Surface Counters, Split Bedroom, Stone Counters
- Flooring: Luxury Vinyl, Tile
- Doors: Outdoor Grill
- Has fireplace: No
Interior area
- Total structure area: 2,310
- Total interior livable area: 1,750 sqft
Property
Parking
- Total spaces: 2
- Parking features: Garage - Attached
- Attached garage spaces: 2
Features
- Levels: One
- Stories: 1
- Exterior features: Irrigation System, Outdoor Grill, Private Mailbox, Sidewalk
- Has private pool: Yes
- Pool features: Child Safety Fence, In Ground, Salt Water
- Fencing: Vinyl
Lot
- Size: 8,085 Square Feet
Details
- Parcel number: 20213050400000100
- Zoning: R-1A
- Special conditions: None
Construction
Type & style
- Home type: SingleFamily
- Property subtype: Single Family Residence
Materials
- Block, Brick
- Foundation: Slab
- Roof: Shingle
Condition
- New construction: No
- Year built: 1971
Utilities & green energy
- Sewer: Public Sewer
- Water: Public
- Utilities for property: Cable Connected, Electricity Connected, Sewer Connected, Water Connected
Community & HOA
Community
- Pet fee: $0 monthly
- Subdivision: INDIAN HILLS UNIT 7
HOA
- Has HOA: No
Location
- Region: Fern Park
Financial & listing details
- Price per square foot: $283/sqft
- Tax assessed value: $414,322
- Annual tax amount: $3,302
- Date on market: 7/30/2025
- Cumulative days on market: 13 days
- Listing terms: Cash,Conventional,FHA,VA Loan
- Ownership: Fee Simple
- Total actual rent: 0
- Electric utility on property: Yes
- Road surface type: Asphalt
Price history
| Date | Event | Price |
|---|---|---|
| 9/30/2025 | Sold | $495,000-5.7%$283/sqft |
Source:  Stellar MLS #O6331280 Report a problem Stellar MLS #O6331280 Report a problem | ||
| 8/12/2025 | Pending sale | $525,000$300/sqft |
Source: Stellar MLS #O6331280 Report a problem | ||
| 7/30/2025 | Listed for sale | $525,000+75.1%$300/sqft |
Source: Stellar MLS #O6331280 Report a problem | ||
| 5/5/2018 | Sold | $299,900$171/sqft |
Source: Public Record Report a problem | ||
| 3/9/2018 | Listed for sale | $299,900+46.3%$171/sqft |
Source: ROBLES REALTY #O5567348 Report a problem | ||
| 1/3/2018 | Sold | $205,000$117/sqft |
Source: Public Record Report a problem | ||
Public tax history
| Year | Property taxes | Tax assessment |
|---|---|---|
| 2025 | $3,532 +19% | $272,370 +2.9% |
| 2024 | $2,968 +2.7% | $264,694 +3% |
| 2023 | $2,889 +2.8% | $256,984 +3% |
| 2022 | $2,811 -8.3% | $249,499 +3% |
| 2021 | $3,067 +0.9% | $242,232 +1.4% |
| 2020 | $3,041 +1% | $238,888 +2.3% |
| 2019 | $3,011 | $233,517 +6.1% |
| 2018 | $3,011 -11.6% | $220,139 +25.6% |
| 2017 | $3,407 +20% | $175,302 +6.7% |
| 2016 | $2,840 +6.1% | $164,308 +13.4% |
| 2015 | $2,678 | $144,877 +20.8% |
| 2014 | $2,678 +106% | $119,924 +1.5% |
| 2013 | $1,300 +7.8% | $118,152 +1.7% |
| 2012 | $1,206 +3.2% | $116,177 +3% |
| 2011 | $1,169 +1.2% | $112,793 +1.5% |
| 2010 | $1,155 +4.8% | $111,126 +2.7% |
| 2009 | $1,102 +3.7% | $108,204 +0.1% |
| 2008 | $1,063 -9.9% | $108,096 +3% |
| 2007 | $1,181 -5.3% | $104,948 +2.5% |
| 2006 | $1,247 +2.3% | $102,388 +3% |
| 2005 | $1,219 +0.9% | $99,406 +3% |
| 2004 | $1,209 +1.1% | $96,511 +1.9% |
| 2003 | $1,195 +1.6% | $94,711 +2.4% |
| 2002 | $1,176 +4.9% | $92,491 +4.6% |
| 2000 | $1,121 | $88,383 |
Find assessor info on the county website
Neighborhood: 32730
Nearby homes
- $426,4003 bd2 ba1.7k sqft2118 Winnebago Trl, Fern Park, FL 32730Off Market

- $415,9004 bd2 ba1.5k sqft2206 Winnebago Trl, Fern Park, FL 32730Off Market

- $2,2003 bd2 ba1.5k sqft2114 Winnebago Trl, Fern Park, FL 32730For Rent
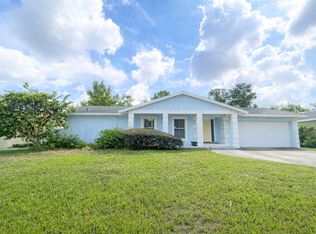
- $386,4003 bd2 ba1.7k sqft2528 Osage Trl, Fern Park, FL 32730Off Market
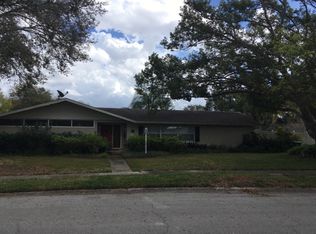
- $417,3004 bd2 ba1.7k sqft2210 Winnebago Trl, Fern Park, FL 32730Off Market
- $562,5004 bd2 ba1.7k sqft2205 Winnebago Trl, Fern Park, FL 32730Off Market
- $411,3004 bd2 ba1.7k sqft2110 Winnebago Trl, Fern Park, FL 32730Off Market
- $412,7003 bd2 ba1.7k sqft2113 Winnebago Trl, Fern Park, FL 32730Off Market
Nearby schools
GreatSchools rating
- 4/10English Estates Elementary SchoolGrades: PK-5Distance: 0.3 mi
- NAA Seminole County Virtual SchoolGrades: K-12Distance: 6.2 mi
- 7/10Lake Howell High SchoolGrades: 9-12Distance: 3.8 mi
Get a cash offer in 3 minutes
Find out how much your home could sell for in as little as 3 minutes with a no-obligation cash offer.
Estimated market value
$486,000
Get a cash offer in 3 minutes
Find out how much your home could sell for in as little as 3 minutes with a no-obligation cash offer.
Estimated market value
$486,000
- Florida
- Seminole County
- Casselberry
- 32730
- 2202 Winnebago Trl
Nearby cities
Nearby zip codes
Other Casselberry Topics
