Skip main navigation
Closed
  • Price Unknown

    2202 Wirth Pl, New Orleans, LA 70115

    5beds
    3,298sqft
    Single Family Residence
    Built in 1924
    4,600 Square Feet Lot
    $880,600 Zestimate®
    $--/sqft
    $5,453 Estimated rent

    Home value

    $880,600

    $784,000 - $986,000

    $5,453/mo

    Zestimate® history
    Loading
    Loading...

    Owner options

    List your home for rent

    $5,453/mo

    Rent Zestimate®

    Find your next renter with Zillow Rental Manager. Plus, with online applications, you can quickly screen prospective tenants – for free.

    Learn more

    $5,453/mo

    Rent Zestimate®

    Refinance and save

    Refinancing to a lower rate could help reduce your monthly payments and save thousands over the life of the loan.

    See today's rates

    Explore your selling options

    Work with a Zillow partner agent

    Leverage their expertise and Zillow's premium Showcase listings to get your home seen by more buyers.

    Get started

    List with your own agent

    Get your home in front of millions of buyers by listing it on Zillow.

    Learn how to do it

    Sell it yourself

    Take full control of how buyers see your home on Zillow by listing For Sale by Owner (FSBO).

    List your home

    What's special

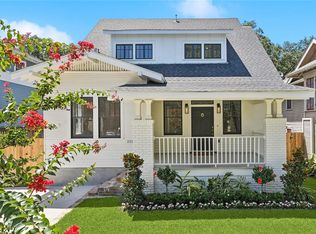
    WORTH IT ON WIRTH PLACE! Enjoy the charm of New Orleans living as you relax on your breezy front porch in this ideally located home just steps from the vibrant Freret Street corridor, filled with popular restaurants, cafés, and nightlife, and only a few blocks from the St. Charles streetcar line. Conveniently situated just two blocks from Tulane and Loyola Universities, directly across from Willow School, and near Newman School and Holy Name of Jesus School, this home also offers easy access to Audubon Park and Zoo for a scenic stroll or jog. <BR><BR> The spacious and versatile layout features an upper level with 3 bedrooms, 2 bathrooms, and in-unit laundry, while the lower level includes 2 bedrooms, 1 bathroom, a living and dining area, and a kitchenette—ideal for guests or extended living. The renovated chef’s kitchen is designed for both everyday living and entertaining, complete with a Sub-Zero refrigerator, additional fridge drawers, wine cooler, six-burner gas range, and double ovens.<BR><BR> Additional highlights include 2 storage and workshop spaces, parking for up to 5 vehicles with gated and covered options, and a large grassy yard with fruit trees that creates a private outdoor oasis! The exterior has been freshly painted in a timeless creamy white with a slate blue front door, and recent updates include a new roof and sewer line repair completed in 2026. This unique property offers exceptional space, flexibility, and an unbeatable Uptown location.

    Zillow last checked:

    Listing updated:

    Listed by:

    Charlotte Dorion 504-237-8615,

    Berkshire Hathaway HomeServices Preferred, REALTOR,

    Christopher Dorion 504-451-4274,

    Berkshire Hathaway HomeServices Preferred, REALTOR

    Bought with:

    Cory Cheramie

    Generations Realty Group, LLC

    Source: GSREIN,MLS#: 2547332MLS Logo

    Facts & features

    Interior

    Bedrooms & bathrooms
    • Bedrooms: 5
    • Bathrooms: 3
    • Full bathrooms: 3
    Primary bedroom
    • Level: First
    • Dimensions: 14.40 X 12.10
    Bedroom
    • Level: First
    • Dimensions: 13.20 X 13.00
    Bedroom
    • Level: First
    • Dimensions: 13.20 X 9.70
    Bedroom
    • Level: Basement
    • Dimensions: 13.90 X 13.00
    Bedroom
    • Level: Basement
    • Dimensions: 12.70 X 11.20
    Den
    • Level: Basement
    • Dimensions: 26.10 X 16.80
    Dining room
    • Level: First
    • Dimensions: 14.00 X 13.20
    Kitchen
    • Level: First
    • Dimensions: 28.50 X 11.00
    Kitchen
    • Level: Basement
    • Dimensions: 14.50 X 14.30
    Living room
    • Level: First
    • Dimensions: 24.10 X 13.00
    Heating
    • Central
    Cooling
    • Central Air, 2 Units
    Appliances
    • Included: Dishwasher, Microwave, Oven, Range, Wine Cooler
    Features
    • Ceiling Fan(s), Granite Counters, Pantry, Stainless Steel Appliances, Cable TV, Wired for Sound
    • Has fireplace: Yes
    • Fireplace features: Gas
    Interior area
    • Total structure area: 4,638
    • Total interior livable area: 3,298 sqft

    Property

    Parking
    • Total spaces: 3
    • Parking features: Carport, Off Street, Three or more Spaces
    • Has carport: Yes
    Features
    • Levels: Two
    • Stories: 2
    • Patio & porch: Concrete, Covered, Porch
    • Exterior features: Courtyard, Fence, Porch
    • Pool features: None
    Lot
    • Size: 4,600 Square Feet
    • Dimensions: 46/50 x 100
    • Features: Corner Lot, City Lot, Rectangular Lot
    Details
    • Additional structures: Apartment
    • Parcel number: 701152202WirthPL
    • Special conditions: None

    Construction

    Type & style
    • Home type: SingleFamily
    • Architectural style: Craftsman
    • Property subtype: Single Family Residence
    Materials
    • Wood Siding
    • Foundation: Raised, Slab
    • Roof: Shingle
    Condition
    • Excellent
    • Year built: 1924

    Utilities & green energy

    • Sewer: Public Sewer
    • Water: Public
    Green energy
    • Energy efficient items: Windows

    Community & HOA

    Community
    • Security: Security System
    HOA
    • Has HOA: No
    Location
    • Region: New Orleans

    Financial & listing details

    • Tax assessed value: $800,000
    • Annual tax amount: $10,559
    • Date on market: 4/7/2026

    Price history

    DateEventPrice
    5/14/2026Sold--
    Source: GSREIN #2547332 Report a problem
    4/7/2026Listed for sale$895,000-5.5%$271/sqft
    Source: GSREIN #2547332 Report a problem
    12/3/2025Listing removed$947,000$287/sqft
    Source: Engel & Volkers #2504687 Report a problem
    6/2/2025Listed for sale$947,000+11.4%$287/sqft
    Source: GSREIN #2504687 Report a problem
    12/16/2022Sold--
    Source: GSREIN #2369931 Report a problem
    11/9/2022Pending sale$850,000$258/sqft
    Source: GSREIN #2369931 Report a problem
    11/1/2022Listed for sale$850,000$258/sqft
    Source: GSREIN #2369931 Report a problem

    Public tax history

    YearProperty taxesTax assessment
    2026$10,559 $80,000
    2025$10,559 -10.7%$80,000 -9.3%
    2024$11,823 +104.7%$88,240 +84.4%
    2023$5,775 -10.5%$47,850 +4.3%
    2022$6,454 -6.3%$45,870 -4.1%
    2021$6,888 +40%$47,850 +41.4%
    2020$4,920 -3.8%$33,840
    2019$5,113 +25.4%$33,840
    2018$4,077 $33,840
    2017$4,077 -1.9%$33,840 +12.8%
    2016$4,156 +19%$30,000
    2015$3,494 $30,000
    2014$3,494 +2%$30,000 +5.3%
    2013$3,424 $28,500
    2012-- $28,500
    2011-- $28,500
    2010-- $28,500
    2009-- $28,500
    2007-- $28,500 +121.8%
    2006-- $12,850
    2004-- $12,850 +28%
    2002-- $10,040
    2001-- $10,040
    2000-- $10,040
    Find assessor info on the county website

    Neighborhood: Audubon

    Nearby schools

    GreatSchools rating
    Schools provided by the listing agent
    • Elementary: HOLY NAME
    • Middle: LUSCHER
    • High: NEWMAN

    Source: GSREIN. This data may not be complete. We recommend contacting the local school district to confirm school assignments for this home.

    Get a cash offer in 3 minutes
    Find out how much your home could sell for in as little as 3 minutes with a no-obligation cash offer.
    Estimated market value
    $880,600
    Get a cash offer in 3 minutes
    Find out how much your home could sell for in as little as 3 minutes with a no-obligation cash offer.
    Estimated market value
    $880,600