Skip main navigation
Closed
  • $460,000

    2202 Woodmont Dr, Springfield, TN 37172

    3beds
    2,488sqft
    Single Family Residence, Residential
    Built in 1990
    0.74 Acres Lot
    $449,200 Zestimate®
    $185/sqft
    $2,374 Estimated rent

    Home value

    $449,200

    $427,000 - $472,000

    $2,374/mo

    Zestimate® history
    Loading
    Loading...

    Owner options

    List your home for rent

    $2,374/mo

    Rent Zestimate®

    Find your next renter with Zillow Rental Manager. Plus, with online applications, you can quickly screen prospective tenants – for free.

    Learn more

    $2,374/mo

    Rent Zestimate®

    Refinance and save

    $2,644/mo

    Est. payment

    Refinancing to a lower rate could help reduce your monthly payments and save thousands over the life of the loan.

    See today's rates

    $2,644/mo

    Est. payment

    Explore your selling options

    Work with a Zillow partner agent

    Leverage their expertise and Zillow's premium Showcase listings to get your home seen by more buyers.

    Get started

    List with your own agent

    Get your home in front of millions of buyers by listing it on Zillow.

    Learn how to do it

    Sell it yourself

    Take full control of how buyers see your home on Zillow by listing For Sale by Owner (FSBO).

    List your home

    What's special

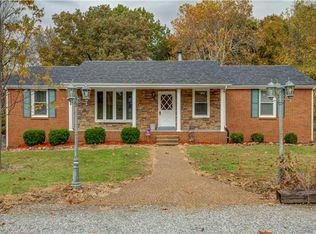
    Brick homeAmazing backyardTranquil backyardMajestic fireplaceOver-sized bonus roomScreened in deckHuge deck
    Brick home with AMAZING backyard!! Spacious floor plan with all the desirable features such as over-sized bonus room and large living room with majestic fireplace. Sitting room is right off the screened in deck perfect for hosting guests. Private backyard with creek behind it. Must see! This one won't last long! Tranquil backyard with huge deck. Has A 2 car detached garage perfect for workshop or man cave.

    Zillow last checked:

    Listing updated:

    Listing Provided by:

    Sergio Otalora 770-866-9000,

    Mark Spain Real Estate

    Bought with:

    David Huffaker, 293136

    The Huffaker Group, LLC

    Source: RealTracs MLS as distributed by MLS GRID,MLS#: 3121763MLS Logo

    Facts & features

    Interior

    Bedrooms & bathrooms
    • Bedrooms: 3
    • Bathrooms: 3
    • Full bathrooms: 2
    • 1/2 bathrooms: 1
    Bedroom 1
    • Features: Full Bath
    • Level: Full Bath
    Primary bathroom
    • Features: Ceramic
    • Level: Ceramic
    Den
    • Features: Combination
    • Level: Combination
    Dining room
    • Features: Formal
    • Level: Formal
    Living room
    • Features: Formal
    • Level: Formal
    Recreation room
    • Features: Second Floor
    • Level: Second Floor
    Heating
    • Central
    Cooling
    • Central Air
    Appliances
    • Included: Gas Oven, Gas Range, Dishwasher, Dryer, Microwave, Refrigerator, Washer
    Features
    • Flooring: Luxury Vinyl, Tile
    • Basement: None
    • Number of fireplaces: 2
    Interior area
    • Total structure area: 2,488
    • Total interior livable area: 2,488 sqft
    • Finished area above ground: 2,488

    Property

    Parking
    • Total spaces: 10
    • Parking features: Garage Door Opener, Attached/Detached, Concrete
    • Garage spaces: 4
    • Uncovered spaces: 6
    Features
    • Levels: Two
    • Stories: 2
    • Patio & porch: Deck, Screened
    • Waterfront features: Creek
    Lot
    • Size: 0.74 Acres
    • Dimensions: 120 x 270
    • Features: Level
    • Topography: Level
    Details
    • Parcel number: 091N B 05100 000
    • Special conditions: Standard

    Construction

    Type & style
    • Home type: SingleFamily
    • Architectural style: Colonial
    • Property subtype: Single Family Residence, Residential
    Materials
    • Brick, Vinyl Siding
    • Roof: Asphalt
    Condition
    • New construction: No
    • Year built: 1990

    Utilities & green energy

    • Sewer: Public Sewer
    • Water: Public
    • Utilities for property: Water Available

    Community & neighborhood

    Security
    • Security features: Smoke Detector(s)
    Location
    • Region: Springfield
    • Subdivision: Hickory Hills 3

    Price history

    DateEventPrice
    7/2/2026Sold$460,000$185/sqft
    Source: RealTracs MLS as distributed by MLS GRID #3121763 Report a problem
    6/1/2026Pending sale$460,000$185/sqft
    Source: RealTracs MLS as distributed by MLS GRID #3121763 Report a problem
    5/22/2026Price change$460,000-5.2%$185/sqft
    Source: RealTracs MLS as distributed by MLS GRID #3121763 Report a problem
    2/4/2026Listed for sale$485,000-4.9%$195/sqft
    Source: RealTracs MLS as distributed by MLS GRID #3121763 Report a problem
    5/25/2022Sold$510,000+2%$205/sqft
    Source: RealTracs MLS as distributed by MLS GRID #2377597 Report a problem
    5/2/2022Pending sale$499,900$201/sqft
    Source: RealTracs MLS as distributed by MLS GRID #2377597 Report a problem
    4/22/2022Listed for sale$499,900+66.6%$201/sqft
    Source: RealTracs MLS as distributed by MLS GRID #2377597 Report a problem
    9/30/2019Sold$300,000-3.2%$121/sqft
    Source: Public Record Report a problem
    5/15/2019Price change$310,000-5.8%$125/sqft
    Source: G. S. Moore & Son #2014568 Report a problem
    2/25/2019Price change$329,000+3.1%$132/sqft
    Source: G. S. Moore & Son #2014568 Report a problem
    11/14/2018Price change$319,000-3%$128/sqft
    Source: G. S. Moore & Son #1963296 Report a problem
    8/22/2018Listed for sale$329,000+99.4%$132/sqft
    Source: G. S. Moore & Son #1963296 Report a problem
    11/2/2017Sold$165,000+3.1%$66/sqft
    Source: Public Record Report a problem
    10/17/2017Listed for sale$160,000-30.7%$64/sqft
    Source: Coldwell Banker Barnes #1872845 Report a problem
    8/24/2009Listing removed$230,900$93/sqft
    Source: RE/MAX 1ST Choice #1008658 Report a problem
    8/2/2009Listed for sale$230,900+8.5%$93/sqft
    Source: RE/MAX 1ST Choice #1008658 Report a problem
    7/20/2004Sold$212,900+52.2%$86/sqft
    Source: Public Record Report a problem
    11/12/1993Sold$139,900$56/sqft
    Source: Public Record Report a problem

    Public tax history

    YearProperty taxesTax assessment
    2025$3,033 +3.6%$116,850
    2024$2,927 $116,850
    2023$2,927 +9.8%$116,850 +59.9%
    2022$2,666 +41.6%$73,075
    2021$1,882 -29.4%$73,075
    2020$2,666 +20.9%$73,075 +20.9%
    2019$2,205 0%$60,450
    2018$2,205 +0%$60,450 +37.3%
    2017$2,205 +16.9%$44,025
    2016$1,886 +3%$44,025
    2015$1,831 $44,025
    2014$1,831 $44,025
    2013-- $44,025
    2012$1,861 $44,025 -10.6%
    2011$1,861 +9.9%$49,225
    2010$1,693 $49,225
    2009$1,693 $49,225
    2008$1,693 +9.9%$49,225
    2007$1,541 -14.5%$49,225
    2006$1,802 +16.3%$49,225 +16.3%
    2005$1,550 $42,339
    2004$1,550 $42,339
    2002$1,550 $42,339
    2001-- $42,339 -72.2%
    2000-- $152,440

    Find assessor info on the county website

    Neighborhood: 37172

    Nearby schools

    GreatSchools rating
    Schools provided by the listing agent
    • Elementary: Crestview Elementary School
    • High: Springfield High School

    Source: RealTracs MLS as distributed by MLS GRID. This data may not be complete. We recommend contacting the local school district to confirm school assignments for this home.

    Get a cash offer in 3 minutes
    Find out how much your home could sell for in as little as 3 minutes with a no-obligation cash offer.
    Estimated market value
    $449,200
    Get a cash offer in 3 minutes
    Find out how much your home could sell for in as little as 3 minutes with a no-obligation cash offer.
    Estimated market value
    $449,200