This fantastic five bedroom home features an unbelievable outdoor space for fun and entertaining. The huge backyard includes a custom Pebble Tec pool and spa with a tranquil waterfall. Relax in the shade under a large covered patio with upgraded ceiling fans, or cozy up around the outdoor fireplace with wall seating. This prime cul-de-sac lot is super private with no neighbors to the rear.
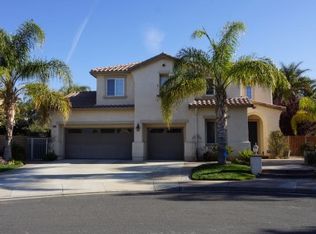
A beautiful wrought iron gate and front door greets you at the entry to this two story stunner with front patio. Inside you will find loads of upgrades throughout this 3,374 square foot space! Step into the soaring two-story living room and revel in the wonderful natural light and lofty ceilings. Plantation shutters and designer window treatments can be found throughout the home. The first floor features hand scraped distressed wood flooring. The living room opens to a large dining room space, which makes for a great open floor plan that lends itself to easy entertaining.
The intimate family room includes a pellet stove and built-in entertainment center. Ceiling fans, recessed lighting, and high ceilings can be found throughout. The adjacent eat-in kitchen provides granite countertops, upgraded maple cabinetry, a stainless steel built-in Subzero refrigerator and freezer, double oven, and over-sized cooktop. Savor a cup of coffee in the lovely breakfast nook, or pull up to the breakfast bar for extra seating space. The spacious first floor master suite offers French doors opening to the patio, tray ceiling, and a sprawling master bathroom with tons of counterspace, an extra vanity, and separate soaking tub and glass shower. A laundry room with sink and a guest bathroom round out the main level.
Making your way to the second level, along the gorgeous wrought iron staircase, you will find a mini master bedroom upstairs along with a loft area that can easily be utilized as a home office. Plush Laura Ashley carpeting and new neutral paint can be found throughout the second level. Each bedroom includes walk-in closets, while gorgeous tumbled travertine tile flooring can be found in all the bathrooms. There is also a walk-in attic space for lots of extra storage. Along with zoned heating and air, an oversized water heater, and water purifier, the home also offers a convenient three car attached garage. Enjoy a little extra cash in your pocket every month with no association fee or mello roos here. For More Information about this Listing or to View all of my Listings please visit www.SCVHolly.com or Call Me Today at 661-714-2772 to Schedule a Private Showing!
Sold for $1,335,000
$1,335,000
22020 Gold Canyon Dr, Saugus, CA 91390
5beds
3,374sqft
SingleFamily
Built in 2003
0.32 Acres Lot
$1,325,800 Zestimate®
$396/sqft
$6,438 Estimated rent
Home value
$1,325,800
$1.26M - $1.39M
$6,438/mo
Zestimate® history
Owner options
List your home for rent
$6,438/mo
Rent Zestimate®
Find your next renter with Zillow Rental Manager. Plus, with online applications, you can quickly screen prospective tenants – for free.
$6,438/mo
Rent Zestimate®
Refinance and save
$8,535/mo
Est. payment
Refinancing to a lower rate could help reduce your monthly payments and save thousands over the life of the loan.
$8,535/mo
Est. payment
Explore your selling options
Work with a Zillow partner agent
Leverage their expertise and Zillow's premium Showcase listings to get your home seen by more buyers.
Get startedList with your own agent
Get your home in front of millions of buyers by listing it on Zillow.
Learn how to do itSell it yourself
Take full control of how buyers see your home on Zillow by listing For Sale by Owner (FSBO).
List your homeWhat's special
Facts & features
Interior
Bedrooms & bathrooms
- Bedrooms: 5
- Bathrooms: 4
- Full bathrooms: 3
- 1/2 bathrooms: 1
Heating
- Forced air, Other, Gas
Cooling
- Central, Solar
Appliances
- Included: Dishwasher, Dryer, Freezer, Garbage disposal, Microwave, Range / Oven, Refrigerator, Washer
- Laundry: Individual Room, Inside
Features
- High Ceilings (9 Feet+), Copper Plumbing Full
- Flooring: Tile, Carpet
- Has fireplace: Yes
- Fireplace features: Wood Stove Insert
- Common walls with other units/homes: No Common Walls
Interior area
- Total interior livable area: 3,374 sqft
Property
Parking
- Total spaces: 3
- Parking features: Garage - Attached
Features
- Levels: Two
- Exterior features: Stucco
- Has spa: Yes
- Spa features: Private
- Has view: Yes
- View description: City, Mountain
Lot
- Size: 0.32 Acres
- Features: Cul-De-Sac
Details
- Parcel number: 3244154047
- Special conditions: Standard
Construction
Type & style
- Home type: SingleFamily
- Architectural style: Traditional
Materials
- Roof: Tile
Condition
- Year built: 2003
Utilities & green energy
- Sewer: Sewer Paid
- Water: Public
Community & HOA
Location
- Region: Saugus
Financial & listing details
- Price per square foot: $396/sqft
- Tax assessed value: $1,388,933
Price history
| Date | Event | Price |
|---|---|---|
| 5/31/2024 | Sold | $1,335,000+58.6%$396/sqft |
Source: Public Record Report a problem | ||
| 9/19/2017 | Sold | $841,500-1%$249/sqft |
Source: Public Record Report a problem | ||
| 8/21/2017 | Pending sale | $849,900$252/sqft |
Source: Realty Executives Santa Clarita Valley #SR17191241 Report a problem | ||
| 8/18/2017 | Listed for sale | $849,900+10%$252/sqft |
Source: Realty Executives #SR17191241 Report a problem | ||
| 1/8/2016 | Sold | $772,500-1%$229/sqft |
Source: Public Record Report a problem | ||
| 12/30/2015 | Pending sale | $780,000$231/sqft |
Source: RE/MAX OF VALENCIA #SR15254057 Report a problem | ||
| 12/5/2015 | Listed for sale | $780,000+30.2%$231/sqft |
Source: RE/MAX of Santa Clarita #SR15254057 Report a problem | ||
| 10/24/2003 | Sold | $599,000$178/sqft |
Source: Public Record Report a problem | ||
Public tax history
| Year | Property taxes | Tax assessment |
|---|---|---|
| 2026 | -- | $1,388,933 +2% |
| 2025 | $18,442 +40.6% | $1,361,700 +45.1% |
| 2024 | $13,122 +3% | $938,704 +2% |
| 2023 | $12,739 -0.5% | $920,299 +2% |
| 2022 | $12,808 +1.6% | $902,254 +2% |
| 2021 | $12,601 +0.9% | $884,564 +1% |
| 2020 | $12,492 | $875,495 +2% |
| 2019 | $12,492 +5.1% | $858,330 +2% |
| 2018 | $11,888 | $841,500 +6.8% |
| 2017 | $11,888 +7.6% | $787,950 +7.9% |
| 2016 | $11,048 +8.6% | $730,000 |
| 2015 | $10,170 +4.9% | $730,000 +3.8% |
| 2014 | $9,699 | $703,000 +15.1% |
| 2012 | -- | $610,700 |
| 2011 | -- | $610,700 |
| 2010 | -- | $610,700 |
| 2009 | -- | $610,700 -10.6% |
| 2008 | -- | $682,961 +2% |
| 2007 | -- | $669,570 +2% |
| 2006 | -- | $656,442 |
| 2005 | -- | $656,442 +9.7% |
| 2004 | -- | $598,600 |
Find assessor info on the county website
Neighborhood: 91390
Nearby homes
- $1,294,9004 bd3 ba3.5k sqft22026 Gold Canyon Dr, Saugus, CA 91390Off Market
- $1,361,0004 bd3 ba3.7k sqft22012 Gold Canyon Dr, Santa Clarita, CA 91390Off Market

- $1,111,9004 bd3 ba3.3k sqft22009 Sunrise View Pl, Saugus, CA 91390Off Market
- $1,163,4004 bd3 ba3.3k sqft22032 Gold Canyon Dr, Saugus, CA 91390Off Market
- $1,241,2004 bd3 ba3.5k sqft22038 Gold Canyon Dr, Saugus, CA 91390Off Market
- $1,181,3004 bd3 ba3.3k sqft22029 Gold Canyon Dr, Saugus, CA 91390Off Market
- $1,008,0004 bd3 ba3.2k sqft22017 Sunrise View Pl, Saugus, CA 91390Pending
- $1,387,7005 bd3 ba3.6k sqft22002 Sunrise View Pl, Saugus, CA 91390Off Market
Nearby schools
GreatSchools rating
- 9/10Mountainview Elementary SchoolGrades: K-6Distance: 0.5 mi
- 8/10Arroyo Seco Junior High SchoolGrades: 7-8Distance: 1.8 mi
- 10/10Saugus High SchoolGrades: 9-12Distance: 1.6 mi
Schools provided by the listing agent
- District: William S. Hart Union
Source: The MLS. This data may not be complete. We recommend contacting the local school district to confirm school assignments for this home.
Get a cash offer in 3 minutes
Find out how much your home could sell for in as little as 3 minutes with a no-obligation cash offer.
Estimated market value
$1,325,800
Get a cash offer in 3 minutes
Find out how much your home could sell for in as little as 3 minutes with a no-obligation cash offer.
Estimated market value
$1,325,800
- California
- Los Angeles County
- Santa Clarita
- 91390
- 22020 Gold Canyon Dr
