Welcome to 22020 Lange Street, aka Dave Coulier Way. This beautifully maintained colonial-style home in one of St. Clair Shores’ most desirable subdivisions, just minutes from the vibrant Nautical Mile. Built in 2015, this 3-bedroom, 2.5-bath home blends comfort, convenience, and timeless style. The exterior features classic brick and vinyl siding, a fully fenced backyard, and a newer concrete patio perfect for outdoor entertaining. The attached 2-car garage includes electricity and a garage door opener for added convenience. Step inside to a warm foyer with a half bath to the left, leading into an open-concept main level where the kitchen, dining area, and living room flow together seamlessly. The kitchen boasts granite countertops, stainless steel appliances (all included), and ample cabinetry. The living room is centered around a gas fireplace and is perfect for cozy evenings at home. Upstairs, you'll find a spacious primary suite featuring a private bath with a granite vanity, walk-in shower, and a massive walk-in closet outfitted with custom Closets by Design built-ins. Two additional bedrooms and another full bath with granite countertops offer ample space for family or guests. A second-floor laundry room adds everyday ease. The finished basement with egress window adds versatile space for a home office, gym, playroom, or guest suite. Additional upgrades include a newer high-efficiency water heater, high efficiency furnace, central air, ceiling fans, and a programmable Wi-Fi thermostat for modern comfort and energy efficiency. Outside, enjoy your fully fenced yard, newer concrete patio, and peace of mind in a beautifully maintained neighborhood. Ideally located near I-94 and major Metro Detroit thoroughfares, you’re just minutes from restaurants, parks, lakefront attractions, and all the excitement the Nautical Mile has to offer. Located within the Lakeview School District. Don’t miss this opportunity to own a move-in-ready home with high-end features in one of St. Clair Shores’ most sought-after communitie
Sold for $365,000
$365,000
22020 Lange St, Saint Clair Shores, MI 48080
3beds
2,425sqft
Single Family Residence
Built in 2015
6,098 Square Feet Lot
$372,400 Zestimate®
$151/sqft
$2,654 Estimated rent
Home value
$372,400
$350,000 - $395,000
$2,654/mo
Zestimate® history
Owner options
List your home for rent
$2,654/mo
Rent Zestimate®
Find your next renter with Zillow Rental Manager. Plus, with online applications, you can quickly screen prospective tenants – for free.
$2,654/mo
Rent Zestimate®
Refinance and save
$2,386/mo
Est. payment
Refinancing to a lower rate could help reduce your monthly payments and save thousands over the life of the loan.
$2,386/mo
Est. payment
Explore your selling options
Work with a Zillow partner agent
Leverage their expertise and Zillow's premium Showcase listings to get your home seen by more buyers.
Get startedList with your own agent
Get your home in front of millions of buyers by listing it on Zillow.
Learn how to do itSell it yourself
Take full control of how buyers see your home on Zillow by listing For Sale by Owner (FSBO).
List your homeWhat's special
Zillow last checked:
Listing updated:
Listed by:
Gino Tozzi Jr 313-587-6602,
Real Estate One-Clinton Twp
Bought with:
Reanen Maxwell, 6501370867
Anthony Djon Luxury Real Estate
Source: Realcomp II,MLS#: 20251022696
Facts & features
Interior
Bedrooms & bathrooms
- Bedrooms: 3
- Bathrooms: 3
- Full bathrooms: 2
- 1/2 bathrooms: 1
Primary bedroom
- Level: Second
- Area: 195
- Dimensions: 13 X 15
Bedroom
- Level: Second
- Area: 156
- Dimensions: 12 X 13
Bedroom
- Level: Second
- Area: 132
- Dimensions: 11 X 12
Primary bathroom
- Level: Second
- Area: 65
- Dimensions: 13 X 5
Other
- Level: Second
- Area: 56
- Dimensions: 8 X 7
Other
- Level: Entry
- Area: 48
- Dimensions: 6 X 8
Other
- Level: Entry
- Area: 110
- Dimensions: 11 X 10
Kitchen
- Level: Entry
- Area: 165
- Dimensions: 11 X 15
Laundry
- Level: Second
- Area: 48
- Dimensions: 6 X 8
Living room
- Level: Entry
- Area: 272
- Dimensions: 17 X 16
Heating
- Forced Air, Natural Gas
Cooling
- Ceiling Fans, Central Air
Appliances
- Laundry: Gas Dryer Hookup, Laundry Room, Washer Hookup
Features
- Entrance Foyer, High Speed Internet, Programmable Thermostat
- Windows: Egress Windows
- Basement: Partially Finished
- Has fireplace: Yes
- Fireplace features: Gas, Living Room
Interior area
- Total interior livable area: 2,425 sqft
- Finished area above ground: 1,705
- Finished area below ground: 720
Property
Parking
- Total spaces: 2
- Parking features: Two Car Garage, Attached, Driveway, Electricityin Garage, Garage Faces Front, Garage Door Opener
- Attached garage spaces: 2
Features
- Levels: Two
- Stories: 2
- Entry location: GroundLevelwSteps
- Patio & porch: Patio
- Exterior features: Lighting
- Pool features: None
- Fencing: Back Yard
Lot
- Size: 6,098 Square Feet
- Dimensions: 50 x 126
Details
- Parcel number: 1427251007
- Special conditions: Short Sale No,Standard
Construction
Type & style
- Home type: SingleFamily
- Architectural style: Colonial
- Property subtype: Single Family Residence
Materials
- Brick, Vinyl Siding
- Foundation: Basement, Poured
- Roof: Asphalt
Condition
- New construction: No
- Year built: 2015
Utilities & green energy
- Electric: Circuit Breakers
- Sewer: Public Sewer
- Water: Other
- Utilities for property: Cable Available
Community & HOA
Community
- Security: Carbon Monoxide Detectors, Smoke Detectors
- Subdivision: GILMORE & CHAVENELLS JEFF AVE
HOA
- Has HOA: No
Location
- Region: Saint Clair Shores
Financial & listing details
- Price per square foot: $151/sqft
- Tax assessed value: $135,228
- Annual tax amount: $6,540
- Date on market: 8/15/2025
- Cumulative days on market: 21 days
- Listing agreement: Exclusive Right To Sell
- Listing terms: Cash,Conventional,FHA,Va Loan
Price history
| Date | Event | Price |
|---|---|---|
| 2/3/2026 | Sold | $365,000$151/sqft |
Source: Public Record Report a problem | ||
| 10/14/2025 | Sold | $365,000-1.4%$151/sqft |
Source:  Realcomp II #20251022696 Report a problem Realcomp II #20251022696 Report a problem | ||
| 9/15/2025 | Pending sale | $370,000$153/sqft |
Source: Realcomp II #20251022696 Report a problem | ||
| 8/15/2025 | Listed for sale | $370,000+51%$153/sqft |
Source: Realcomp II #20251022696 Report a problem | ||
| 9/18/2019 | Sold | $245,000-5.7%$101/sqft |
Source:  MiRealSource #31389213 Report a problem MiRealSource #31389213 Report a problem | ||
| 8/25/2019 | Pending sale | $259,900$107/sqft |
Source: Realty Executives Home Towne Shelby #31389213 Report a problem | ||
| 7/31/2019 | Price change | $259,900+0.8%$107/sqft |
Source: Realty Executives Home Towne Shelby #31389213 Report a problem | ||
| 7/28/2019 | Price change | $257,900-2.9%$106/sqft |
Source: Rocket Homes Real Estate LLC #219058542 Report a problem | ||
| 7/8/2019 | Price change | $265,500-1.7%$109/sqft |
Source: Rocket Homes Real Estate LLC #219058542 Report a problem | ||
| 6/28/2019 | Listed for sale | $270,000+22.7%$111/sqft |
Source: Rocket Homes Real Estate LLC #219058542 Report a problem | ||
| 10/5/2017 | Sold | $220,000$91/sqft |
Source: Public Record Report a problem | ||
| 8/14/2017 | Listed for sale | $220,000+4.8%$91/sqft |
Source: In House Realty LLC #217070076 Report a problem | ||
| 2/26/2016 | Sold | $210,000+0%$87/sqft |
Source: Public Record Report a problem | ||
| 11/14/2015 | Pending sale | $209,900$87/sqft |
Source: Century 21 Town & Country-Shel #31234416 Report a problem | ||
| 3/24/2015 | Listed for sale | $209,900+2898.6%$87/sqft |
Source: CENTURY 21 Town & Country #31234416 Report a problem | ||
| 2/7/2014 | Sold | $7,000-92%$3/sqft |
Source: Public Record Report a problem | ||
| 8/8/1997 | Sold | $87,900$36/sqft |
Source: Public Record Report a problem | ||
Public tax history
| Year | Property taxes | Tax assessment |
|---|---|---|
| 2025 | $6,540 +2.6% | $169,800 +2.4% |
| 2024 | $6,373 +5.5% | $165,800 +17.1% |
| 2023 | $6,043 +1.9% | $141,600 +7.8% |
| 2022 | $5,931 -0.6% | $131,300 +6.3% |
| 2021 | $5,966 | $123,500 +5.5% |
| 2020 | $5,966 +11.4% | $117,100 +5.9% |
| 2019 | $5,357 -45.6% | $110,600 +9% |
| 2018 | $9,847 | $101,500 +125.6% |
| 2017 | -- | $45,000 |
| 2016 | -- | $45,000 +689.5% |
| 2015 | -- | $5,700 -85.2% |
| 2011 | -- | $38,400 -14.5% |
| 2010 | -- | $44,900 -14% |
| 2009 | -- | $52,200 -78.9% |
| 2008 | -- | $247,500 +2.1% |
| 2007 | -- | $242,500 +3.2% |
| 2006 | -- | $235,000 +6.7% |
| 2005 | -- | $220,300 +314.9% |
| 2004 | -- | $53,100 +60.4% |
| 2001 | $1,134 +14.7% | $33,100 +3% |
| 2000 | $989 | $32,151 |
Find assessor info on the county website
Neighborhood: 48080
Nearby homes
- $189,8003 bd1 ba1.1k sqft22014 Lange St, Saint Clair Shores, MI 48080Off Market
- $--3 bd3 ba1.7k sqft22020 Lange Saint, Saint Clair Shores, MI 48080Off Market
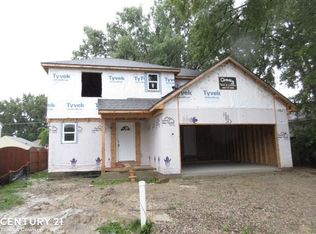
- $167,4002 bd1 ba868 sqft22010 Lange St, Saint Clair Shores, MI 48080Off Market

- $159,2002 bd1 ba988 sqft22026 Lange St, Saint Clair Shores, MI 48080Off Market
- $153,3002 bd1 ba763 sqft22015 Revere St, Saint Clair Shores, MI 48080Off Market
- $168,1002 bd1 ba1.1k sqft22000 Lange St, Saint Clair Shores, MI 48080Off Market
- $145,4002 bd2 ba842 sqft22030 Lange St, Saint Clair Shores, MI 48080Off Market
- $161,8003 bd1 ba895 sqft22009 Revere St, Saint Clair Shores, MI 48080Off Market
Nearby schools
GreatSchools rating
- 7/10Harmon Elementary SchoolGrades: K-5Distance: 0.7 mi
- 7/10Jefferson Middle SchoolGrades: 6-8Distance: 1.5 mi
- 7/10Lakeview High SchoolGrades: 9-12Distance: 1.3 mi
Get a cash offer in 3 minutes
Find out how much your home could sell for in as little as 3 minutes with a no-obligation cash offer.
Estimated market value
$372,400
Get a cash offer in 3 minutes
Find out how much your home could sell for in as little as 3 minutes with a no-obligation cash offer.
Estimated market value
$372,400
- Michigan
- Macomb County
- Saint Clair Shores
- 48080
- 22020 Lange St
Nearby cities
Nearby zip codes
Other Saint Clair Shores Topics
- Apartments for Rent in 48080
- Houses for Sale in 48080
- Houses for Rent in 48080
- 48080 Real Estate
- Saint Clair Shores Condos
- Houses for Sale in Saint Clair Shores
- Newest Listings in Saint Clair Shores
- Saint Clair Shores Home Values
- Saint Clair Shores Real Estate Agents
- Saint Clair Shores Refinance
- Saint Clair Shores Mortgage Rates
