Skip main navigation
Active
  • $1,170,000

    22020 NE 260th Pl, Battle Ground, WA 98604

    4beds
    2,948sqft
    : 
    Loading
    Get pre-qualified
    Residential, Single Family Residence
    Built in 1992
    5.08 Acres Lot
    $-- Zestimate®
    $397/sqft
    $-- HOA

    What's special

    Expansive deckCharming windmillFunctional open-concept layout
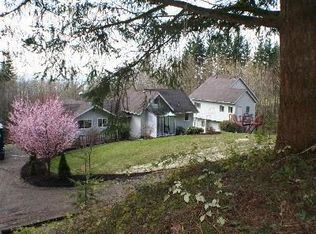
    Experience the serene peace of Pacific Northwest living on this private, gated 5.08-acre estate. Designed for total ease and relaxation, this one-level home welcomes you with soaring Douglas Fir cathedral ceilings and a wall of windows framing breathtaking, panoramic views of the Coast Range. Imagine the privacy of enjoying your morning coffee on the expansive deck or relaxing under the stars in complete solitude. The functional, open-concept layout flows into an updated kitchen with a spacious island, perfect for gathering. The primary suite is a true retreat with direct deck access and a remodeled, spa-like bath featuring a zero-entry walk-in shower. This property is built for flexibility, featuring a 933 SF Guest house/ additional living quarters with its own kitchen and laundry, perfect for multi-generational living or guests. Hobbyists will love the 40x20 shop, complete with a lift, 220V power, and a finished loft. The circular driveway provides hassle-free RV parking with a dedicated hookup, while the yard offers raised garden beds and a charming windmill. Perfectly positioned for privacy without isolation, you are just 20 minutes from dining and the Daybreak Park boat launch. This is more than a house; it’s a lifestyle of convenience, accessibility, and quiet comfort.
    62 days
    |
    1,321
    |
    56
    |

    Likely to sell faster than

    Zillow last checked:

    Listing updated:

    Listed by:

    Shannon Sundin Wheeler 360-921-0368,

    eXp Realty LLC

    Source: RMLS (OR),MLS#: 167995443MLS Logo

    Loading...

      Facts & features

      Interior

      Bedrooms & bathrooms
      • Bedrooms: 4
      • Bathrooms: 3
      • Full bathrooms: 3
      • Main level bathrooms: 3
      Rooms
      • Room types: Laundry, Office, Bedroom 2, Bedroom 3, Dining Room, Family Room, Kitchen, Living Room, Primary Bedroom
      Primary bedroom
      • Features: Deck, Exterior Entry, Skylight, Bathtub, Double Sinks, Ensuite, Suite, Walkin Closet, Walkin Shower, Wallto Wall Carpet
      • Level: Main
      • Area: 384
      • Dimensions: 24 x 16
      Bedroom 2
      • Features: Closet, Wallto Wall Carpet
      • Level: Main
      • Area: 144
      • Dimensions: 12 x 12
      Bedroom 3
      • Features: Closet, Wallto Wall Carpet
      • Level: Main
      • Area: 165
      • Dimensions: 15 x 11
      Dining room
      • Features: Skylight, Tile Floor, Vaulted Ceiling
      • Level: Main
      • Area: 220
      • Dimensions: 20 x 11
      Kitchen
      • Features: Builtin Features, Dishwasher, Disposal, Instant Hot Water, Island, Pantry, Builtin Oven, Free Standing Range, Free Standing Refrigerator, Granite, Plumbed For Ice Maker
      • Level: Main
      • Area: 198
      • Width: 18
      Living room
      • Features: Beamed Ceilings, Deck, Vaulted Ceiling, Wallto Wall Carpet
      • Level: Main
      • Area: 644
      • Dimensions: 28 x 23
      Office
      • Features: Skylight
      • Level: Main
      • Area: 160
      • Dimensions: 10 x 16
      Heating
      • Forced Air, Heat Pump
      Cooling
      • Heat Pump
      Appliances
      • Included: Built In Oven, Dishwasher, Disposal, Free-Standing Range, Free-Standing Refrigerator, Instant Hot Water, Plumbed For Ice Maker, Washer/Dryer, Electric Water Heater
      • Laundry: Laundry Room
      Features
      • Ceiling Fan(s), Granite, High Ceilings, High Speed Internet, Plumbed For Central Vacuum, Soaking Tub, Vaulted Ceiling(s), Closet, Built-in Features, Kitchen Island, Pantry, Beamed Ceilings, Bathtub, Double Vanity, Suite, Walk-In Closet(s), Walkin Shower
      • Flooring: Heated Tile, Laminate, Tile, Wall to Wall Carpet
      • Windows: Skylight(s)
      • Basement: Crawl Space
      • Number of fireplaces: 1
      • Fireplace features: Stove
      Interior area
      • Total structure area: 2,948
      • Total interior livable area: 2,948 sqft

      Property

      Parking
      • Total spaces: 3
      • Parking features: Driveway, RV Access/Parking, RV Boat Storage, Garage Door Opener, Attached, Oversized
      • Attached garage spaces: 3
      • Has uncovered spaces: Yes
      Accessibility
      • Accessibility features: Accessible Full Bath, Caregiver Quarters, Garage On Main, Ground Level, Main Floor Bedroom Bath, Natural Lighting, One Level, Rollin Shower, Utility Room On Main, Walkin Shower, Accessibility
      Features
      • Levels: One
      • Stories: 1
      • Patio & porch: Covered Deck, Covered Patio, Deck, Patio, Porch
      • Exterior features: Raised Beds, Yard, Exterior Entry
      • Fencing: Fenced
      • Has view: Yes
      • View description: Mountain(s), Territorial, Valley
      Lot
      • Size: 5.08 Acres
      • Features: Gated, Gentle Sloping, Level, Private, Sloped, Wooded, Acres 5 to 7
      Details
      • Additional structures: Gazebo, Outbuilding, RVParking, RVBoatStorage, ToolShed
      • Parcel number: 236962000
      • Zoning: R-5

      Construction

      Type & style
      • Home type: SingleFamily
      • Architectural style: Ranch
      • Property subtype: Residential, Single Family Residence
      Materials
      • Brick, Cedar
      • Foundation: Concrete Perimeter
      • Roof: Tile
      Condition
      • Approximately
      • New construction: No
      • Year built: 1992

      Utilities & green energy

      • Sewer: Septic Tank
      • Water: Well
      • Utilities for property: Cable Connected, DSL

      Community & HOA

      HOA
      • Has HOA: No
      Location
      • Region: Battle Ground

      Financial & listing details

      • Price per square foot: $397/sqft
      • Tax assessed value: $1,107,035
      • Annual tax amount: $7,808
      • Date on market: 5/12/2026
      • Listing terms: Cash,Conventional,VA Loan
      • Road surface type: Paved

        Estimated market value

        Not available

        Estimated sales range

        Not available

        Not available

        Price history

        DateEventPrice
        5/12/2026Listed for sale$1,170,000+110.1%$397/sqft
        Source: RMLS (OR) #167995443 Report a problem
        2/9/2015Sold$556,900-17.5%$189/sqft
        Source: RMLS (OR) #14591344 Report a problem
        4/2/2013Listed for sale$675,000$229/sqft
        Source: Stuart Realty Group, Inc. #12555672 Report a problem
        1/11/2013Listing removed$675,000$229/sqft
        Source: Stuart Realty Group, Inc. #12555672 Report a problem
        12/12/2012Listed for sale$675,000$229/sqft
        Source: Stuart Realty Group, Inc. #12555672 Report a problem
        6/10/2012Listing removed$675,000$229/sqft
        Source: Stuart Realty Group, Inc. Report a problem
        5/11/2012Listed for sale$675,000-2.9%$229/sqft
        Source: Stuart Realty Group, Inc. Report a problem
        3/1/2012Listing removed$695,000$236/sqft
        Source: Stuart Realty Group, Inc. #10080812 Report a problem
        11/18/2011Listed for sale$695,000$236/sqft
        Source: Stuart Realty Group, Inc. #10080812 Report a problem
        9/25/2011Listing removed$695,000$236/sqft
        Source: Stuart Realty Group, Inc. #10080812 Report a problem
        7/6/2011Listed for sale$695,000$236/sqft
        Source: Stuart Realty Group, Inc. #10080812 Report a problem
        5/29/2011Listing removed$695,000$236/sqft
        Source: Stuart Realty Group, Inc. #10080812 Report a problem
        2/5/2011Listed for sale$695,000$236/sqft
        Source: Stuart Realty Group, Inc. #10080812 Report a problem
        11/12/2010Listing removed$695,000$236/sqft
        Source: Stuart Realty Group, Inc. #10080812 Report a problem
        10/15/2010Price change$695,000-22.3%$236/sqft
        Source: Stuart Realty Group, Inc. #10080812 Report a problem
        7/22/2010Price change$895,000+28.8%$304/sqft
        Source: Stuart Realty Group, Inc. #9041922 Report a problem
        6/25/2010Price change$695,000-22.3%$236/sqft
        Source: Principal Broker / Auctioneer Report a problem
        6/4/2009Listed for sale$895,000$304/sqft
        Source: Principal Broker / Auctioneer Report a problem

        Public tax history

        YearProperty taxesTax assessment
        2024$9,139 +7.8%$1,107,035 -5.6%
        2023$8,477 -2.2%$1,172,559 +1.5%
        2022$8,670 +1.5%$1,155,493 +21%
        2021$8,543 0%$954,982 +10.9%
        2020$8,544 $860,772 +2.5%
        2019$8,544 +16.1%$839,798 +1.1%
        2018$7,359 -11.8%$830,647 +15.9%
        2017$8,340 +21.9%$717,000 +11.7%
        2016$6,839 +0.8%$641,758 +9.8%
        2015$6,787 +102.1%$584,571 +6.8%
        2014$3,359 $547,515 +10.8%
        2013$3,359 -50.7%$494,071 +9.6%
        2012$6,813 +2.7%$450,662 -14.7%
        2011$6,632 +21%$528,344 -0.6%
        2010$5,479 -8.9%$531,632 +0.8%
        2009$6,015 $527,640 -25.5%
        2008-- $707,900
        2007-- $707,900 +76.8%
        2005-- $400,400
        2004-- $400,400 +11.5%
        2001$4,817 -2%$359,100 -1.2%
        2000$4,917 $363,300
        Find assessor info on the county website

        Monthly payment

        Est. payment

        Payment breakdown

        Explore the cost of this home by adjusting the details. Changes won't be saved.
        All calculations are estimates and provided by Zillow, Inc. for informational purposes only. Actual amounts may vary.
        HOA fees may include property taxes on listings classified as Co-Ops. Contact the listing agent and/or owner for fee details.
        Mortgage interest rates are dependent on a number of factors, including credit score, down payment, and repayment length. Interest rate data provided by Zillow Group Marketplace, Inc. as of 1/1/1970 from various mortgage lenders with which we have lead or other similar arrangements; the Estimated Payment is an average of those rates.
        See how much you could borrow to make a competitive offer.

        Climate risks

        Neighborhood: 98604

        Getting around

        0 / 100
        Car-Dependent

        Nearby schools

        GreatSchools rating
        Schools provided by the listing agent
        • Elementary: Tukes Valley
        • Middle: Tukes Valley
        • High: Battle Ground

        Source: RMLS (OR). This data may not be complete. We recommend contacting the local school district to confirm school assignments for this home.

        A local agent can set up tours, give advice and negotiate with sellers.

        Browse local experts

        Similar homes