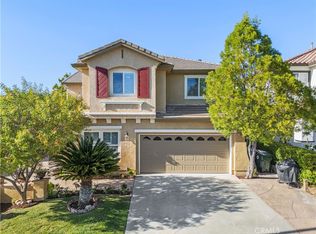
Welcome to this Spacious and Beautifully maintained five-bedroom, three-bathroom home Located on a Cul de Sac in the Highly Desirable Canyon Ridge community of Saugus. Offering a Versatile floor plan and Generous living spaces, this residence is designed for both Comfortable everyday living and Effortless Entertaining. The Main level features a full Bedroom and Bathroom, ideal for guests, Extended family, or a Home Office. Formal Living and Dining rooms provide Elegant spaces for Gatherings, while the Inviting family room opens to a Large kitchen with Abundant cabinetry, Ample counter space, and Picturesque Views of the Backyard. Step outside to your own Private Retreat, where a Tranquil Zen-inspired Garden creates the Perfect setting for Relaxation. The thoughtfully Designed backyard Showcases drought-tolerant Landscaping, a Spacious patio cover for Outdoor dining and Entertaining, and an Impressive Collection of seven Fruit trees, including Orange, Lemon, Tangelo, Peach, Cherry, Clementine, and Fuji apple trees. Upstairs, you’ll find a Spacious Loft that offers endless possibilities as a Media room, Playroom, Home Office, or Additional living area. The Expansive Primary Suite serves as a Peaceful Sanctuary and Features a large primary bathroom with Generous space to unwind. Three Additional Guest bedrooms and a full guest bathroom complete the Upper level. Combining Generous living spaces, a Flexible floor plan, and a Beautifully Landscaped Backyard Oasis, this exceptional Canyon Ridge home offers the perfect blend of Comfort, Functionality, and Southern California living. No Mello Roos and No HOA!!!
This home is also equipped with Solar and a Whole House fan which make running the air conditioning very affordable!
Pending
Listed by: Pinnacle Estate Properties, Inc. • Christa Farrell • Contact: 661-904-3761
Price cut: $25K (7/30)
$925,000
22020 Superior Ct, Saugus, CA 91390
5beds
3,489sqft
Single Family Residence
Built in 2003
6,152 Square Feet Lot
$932,200 Zestimate®
$265/sqft
$-- HOA
What's special
- 57 days
- 118
- 1
Zillow last checked:
Listing updated:
Listed by:
Christa Farrell DRE #01875284 661-904-3761,
Pinnacle Estate Properties, Inc.
Source: CRMLS,MLS#: SR26125670 Originating MLS: California Regional MLS
Originating MLS: California Regional MLSFacts & features
Interior
Bedrooms & bathrooms
- Bedrooms: 5
- Bathrooms: 3
- Full bathrooms: 3
- Main level bathrooms: 1
- Main level bedrooms: 1
Rooms
- Room types: Bedroom, Family Room, Kitchen, Laundry, Loft, Living Room, Primary Bathroom, Primary Bedroom, Other
Primary bedroom
- Features: Primary Suite
Bedroom
- Features: Bedroom on Main Level
Bathroom
- Features: Bathtub, Closet, Dual Sinks, Full Bath on Main Level, Soaking Tub, Separate Shower, Tile Counters, Tub Shower, Vanity, Walk-In Shower
Kitchen
- Features: Kitchen/Family Room Combo, Solid Surface Counters, Walk-In Pantry
Other
- Features: Walk-In Closet(s)
Heating
- Central
Cooling
- Central Air
Appliances
- Included: Double Oven, Dishwasher, Gas Cooktop, Disposal, Refrigerator
- Laundry: Washer Hookup, Gas Dryer Hookup, Laundry Room
Features
- Block Walls, Ceiling Fan(s), Granite Counters, High Ceilings, Stone Counters, Tile Counters, Bedroom on Main Level, Loft, Primary Suite, Walk-In Closet(s)
- Flooring: Carpet, Tile, Wood
- Doors: Panel Doors
- Windows: Double Pane Windows
- Has fireplace: Yes
- Fireplace features: Family Room
- Common walls with other units/homes: No Common Walls
Interior area
- Total interior livable area: 3,489 sqft
Video & virtual tour
Property
Parking
- Total spaces: 4
- Parking features: Door-Multi, Driveway, Garage
- Attached garage spaces: 2
- Uncovered spaces: 2
Features
- Levels: Two
- Stories: 2
- Entry location: 1
- Patio & porch: Concrete, Covered, Front Porch
- Pool features: None
- Fencing: Block
- Has view: Yes
- View description: Mountain(s)
Lot
- Size: 6,152 Square Feet
- Features: 0-1 Unit/Acre, Back Yard, Cul-De-Sac, Desert Back, Desert Front, Front Yard, Landscaped, Yard
Details
- Parcel number: 3244171034
- Special conditions: Standard
Construction
Type & style
- Home type: SingleFamily
- Property subtype: Single Family Residence
Materials
- Foundation: Slab
- Roof: Tile
Condition
- Turnkey
- New construction: No
- Year built: 2003
Utilities & green energy
- Electric: Standard
- Sewer: Public Sewer
- Water: Public
- Utilities for property: Cable Available, Electricity Connected, Natural Gas Connected, Sewer Connected, Water Connected
Community & HOA
Community
- Features: Gutter(s), Storm Drain(s), Street Lights, Suburban, Sidewalks
- Subdivision: Canyon Ridge (Cynrg)
Location
- Region: Saugus
Financial & listing details
- Price per square foot: $265/sqft
- Tax assessed value: $1,134,250
- Date on market: 6/12/2026
- Cumulative days on market: 57 days
- Listing terms: Cash,Conventional,FHA,VA Loan
- Exclusions: Refrigerators, Washer, Dryer, Car chargers, Jacuzzi
- Road surface type: Paved
Estimated market value
$932,200
$886,000 - $979,000
$5,262/mo
Price history
| Date | Event | Price |
|---|---|---|
| 8/31/2026 | Pending sale | $925,000$265/sqft |
Source:  CRMLS #SR26125670 Report a problem CRMLS #SR26125670 Report a problem | ||
| 8/14/2026 | Contingent | $925,000$265/sqft |
Source: CRMLS #SR26125670 Report a problem | ||
| 8/11/2026 | Listed for sale | $925,000$265/sqft |
Source: CRMLS #SR26125670 Report a problem | ||
| 8/7/2026 | Contingent | $925,000$265/sqft |
Source: CRMLS #SR26125670 Report a problem | ||
| 8/5/2026 | Listed for sale | $925,000$265/sqft |
Source: CRMLS #SR26125670 Report a problem | ||
| 8/4/2026 | Contingent | $925,000$265/sqft |
Source: CRMLS #SR26125670 Report a problem | ||
| 7/30/2026 | Price change | $925,000-2.6%$265/sqft |
Source: CRMLS #SR26125670 Report a problem | ||
| 7/9/2026 | Price change | $950,000-4.5%$272/sqft |
Source: CRMLS #SR26125670 Report a problem | ||
| 6/26/2026 | Price change | $995,000-2.5%$285/sqft |
Source: CRMLS #SR26125670 Report a problem | ||
| 6/12/2026 | Listed for sale | $1,020,000+22.9%$292/sqft |
Source: CRMLS #SR26125670 Report a problem | ||
| 7/14/2006 | Sold | $830,000$238/sqft |
Source: Public Record Report a problem | ||
Public tax history
| Year | Property taxes | Tax assessment |
|---|---|---|
| 2026 | -- | $1,134,250 +2% |
| 2025 | $15,264 +3.7% | $1,112,011 +2% |
| 2024 | $14,717 +2.2% | $1,090,207 +2% |
| 2023 | $14,402 +11.8% | $1,068,831 +16.7% |
| 2022 | $12,882 +10.3% | $916,000 +12.1% |
| 2021 | $11,682 +2.9% | $817,000 +3.4% |
| 2020 | $11,356 | $790,000 |
| 2019 | $11,356 +11.1% | $790,000 +11.3% |
| 2018 | $10,218 | $710,000 |
| 2017 | $10,218 +1% | $710,000 |
| 2016 | $10,118 +2.2% | $710,000 |
| 2015 | $9,902 +5.4% | $710,000 +4.4% |
| 2014 | $9,397 | $680,000 +25.7% |
| 2012 | -- | $541,000 -2.5% |
| 2011 | -- | $554,700 |
| 2010 | -- | $554,700 |
| 2009 | -- | $554,700 -20.5% |
| 2008 | -- | $697,800 -15.9% |
| 2007 | -- | $830,000 +34.1% |
| 2006 | -- | $619,142 |
| 2005 | -- | $619,142 +4% |
| 2004 | -- | $595,100 |
Find assessor info on the county website
Monthly payment
Est. payment
Payment breakdown
Explore the cost of this home by adjusting the details. Changes won't be saved.Climate risks
Neighborhood: 91390

Similar homes
- $960,0004 bd3 ba2.5k sqft21658 Canyon Heights Cir, Santa Clarita, CA 91390For Sale
 MLS ID #SR26175364, Steve Garcia, Estate Realty Group. CRMLS
 - $1,050,0005 bd3 ba3k sqft28746 High Ridge Dr, Saugus, CA 91390For Sale
 MLS ID #SR26186123, Neal Weichel, RE/MAX of Santa Clarita. CRMLS
 - $1,049,9004 bd3 ba3.5k sqft29161 Harmony Way, Santa Clarita, CA 91390For Sale
 MLS ID #26005467, Jean I Sehic. GAVAR
 - $840,0004 bd3 ba2.6k sqft28549 Silverking Trl, Saugus, CA 91390For Sale
 MLS ID #OC26143777, Christine Li, Real Broker. CRMLS
Local buyer's agents are ready to help
