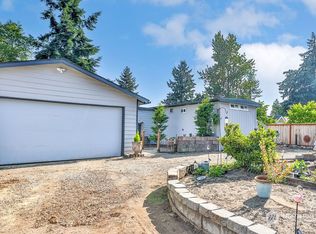
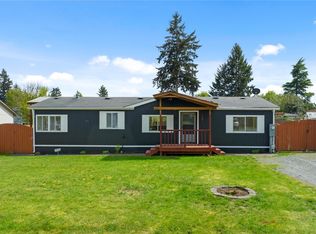
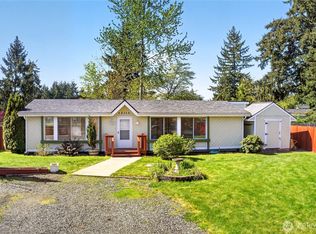
Welcome to this well-maintained 2012 rambler nestled on a spacious 8,888 sq ft corner lot in the heart of Bonney Lake! This single-level 3 bed/1.75 bath home offers 1,728 sq ft of comfortable living with an open, flowing layout that's as functional as it is inviting. The open-concept kitchen and great room is the heart of the home — featuring vaulted ceilings, a peninsula breakfast bar, oak cabinetry, recessed and track lighting, and a slider that opens to the backyard, making indoor-outdoor entertaining effortless. The primary suite offers peaceful retreat and spacious walk-in closet, with its own en suite bath, complete with an extended oak vanity and walk-in glass shower. Two additional bedrooms provide flexible space for guests or dedicated home office. A full-size laundry room with washer, dryer, and utility sink adds everyday convenience, while the attached two-car garage offers room for vehicles, storage, and more. Step outside to enjoy a fully fenced backyard with lush lawn and mature Pacific Northwest evergreens — your own private oasis. The corner lot setting provides extra breathing room and great curb appeal. Situated in an established Bonney Lake neighborhood surrounded by towering Pacific Northwest evergreens, this corner lot setting provides extra breathing room and wonderful natural character. Close to schools, parks, shopping, and easy commuter access — this move-in ready rambler is the one you've been waiting for. Come see it before it's gone!
Active
Listed by: Real Broker LLC • Tim McKeown
$499,950
22022 131st Street Ct E, Bonney Lake, WA 98391
3beds
1,728sqft
Single Family Residence
Built in 2012
8,886 Square Feet Lot
$501,300 Zestimate®
$289/sqft
$17/mo HOA
What's special
Attached two-car garageRecessed and track lightingPeninsula breakfast barMature pacific northwest evergreensWalk-in glass showerVaulted ceilingsOak cabinetry
- 18 days |
- 746 |
- 56 |
Likely to sell faster than
Zillow last checked:
Listing updated:
Offers reviewed: Jul 01
Listed by:
Tim McKeown,
Real Broker LLC
Source: NWMLS as distributed by MLS GRID,MLS#: 2521096
Loading...
Facts & features
Interior
Bedrooms & bathrooms
- Bedrooms: 3
- Bathrooms: 2
- Full bathrooms: 1
- 3/4 bathrooms: 1
- Main level bathrooms: 2
- Main level bedrooms: 3
Primary bedroom
- Level: Main
Bedroom
- Level: Main
Bedroom
- Level: Main
Bathroom full
- Level: Main
Bathroom three quarter
- Level: Main
Den office
- Level: Main
Dining room
- Level: Main
Entry hall
- Level: Main
Kitchen without eating space
- Level: Main
Living room
- Level: Main
Utility room
- Level: Main
Heating
- Baseboard, Wall Furnace, Electric
Cooling
- None
Appliances
- Included: Dishwasher, Dryer, Microwave, Refrigerator, Stove(s)/Range(s), Washer, Dishwasher(s), Dryer(s), Microwave(s), Refrigerator(s), Washer(s), Water Heater: Electric, Water Heater Location: Garage
Features
- Bath Off Primary, Ceiling Fan(s), Dining Room
- Flooring: Vinyl, Carpet
- Windows: Dbl Pane/Storm Window
- Basement: None
- Has fireplace: No
Interior area
- Total structure area: 1,728
- Total interior livable area: 1,728 sqft
Property
Parking
- Total spaces: 5
- Parking features: Driveway, Attached Garage, Off Street, RV Parking
- Has attached garage: Yes
- Covered spaces: 2
- Uncovered spaces: 3
Features
- Levels: One
- Stories: 1
- Entry location: Main
- Patio & porch: Bath Off Primary, Ceiling Fan(s), Dbl Pane/Storm Window, Dining Room, Vaulted Ceiling(s), Walk-In Closet(s), Water Heater
Lot
- Size: 8,886 Square Feet
- Features: Corner Lot, Paved, Cable TV, Fenced-Partially, RV Parking
- Topography: Level
Details
- Parcel number: 6995300570
- Special conditions: Standard
Construction
Type & style
- Home type: SingleFamily
- Architectural style: Contemporary,1 Story
- Property subtype: Single Family Residence
Materials
- Metal/Vinyl
- Foundation: Poured Concrete
- Roof: Composition
Condition
- Very Good
- Year built: 2012
Utilities & green energy
- Electric: Company: PSE
- Sewer: Septic Tank, Company: Septic
- Water: Public, Company: TPU
Community & HOA
Community
- Features: CCRs
- Subdivision: Prairie Ridge
HOA
- Services included: Road Maintenance
- HOA fee: $200 annually
Location
- Region: Sumner
Financial & listing details
- Price per square foot: $289/sqft
- Tax assessed value: $468,700
- Annual tax amount: $5,956
- Offers reviewed: 07/01/2026
- Date on market: 6/17/2026
- Cumulative days on market: 19 days
- Listing terms: Conventional,FHA,VA Loan
- Inclusions: Dishwasher(s), Dryer(s), Microwave(s), Refrigerator(s), Stove(s)/Range(s), Washer(s)
Estimated market value
$501,300
$476,000 - $526,000
$2,956/mo
Price history
| Date | Event | Price |
|---|---|---|
| 6/17/2026 | Listed for sale | $499,950+669.7%$289/sqft |
Source: | ||
| 9/28/2009 | Sold | $64,950-23.6%$38/sqft |
Source: Public Record Report a problem | ||
| 4/14/2005 | Sold | $85,000$49/sqft |
Source: Public Record Report a problem | ||
Public tax history
| Year | Property taxes | Tax assessment |
|---|---|---|
| 2024 | $5,575 +16.7% | $468,700 +5.7% |
| 2023 | $4,779 -0.4% | $443,500 -3.8% |
| 2022 | $4,797 -3.5% | $460,800 +14.6% |
| 2021 | $4,970 +32.9% | $402,000 +29.6% |
| 2019 | $3,739 -0.2% | $310,300 +9.6% |
| 2018 | $3,747 +12.6% | $283,100 +13.3% |
| 2017 | $3,329 +16.8% | $249,900 +22.6% |
| 2016 | $2,851 | $203,900 +9.5% |
| 2014 | $2,851 +46.3% | $186,200 +15.2% |
| 2013 | $1,948 | $161,600 +39.6% |
| 2012 | -- | $115,800 +102.1% |
| 2011 | -- | $57,300 -8.5% |
| 2010 | -- | $62,600 -21.8% |
| 2009 | -- | $80,100 -10% |
| 2008 | $1,129 +7.7% | $89,000 +2.2% |
| 2007 | $1,048 +40.1% | $87,100 +101.6% |
| 2002 | $748 | $43,200 +3.6% |
| 2001 | -- | $41,700 +4% |
| 2000 | -- | $40,100 |
Find assessor info on the county website
Monthly payment
Est. payment$--/mo
Payment breakdown
Explore the cost of this home by adjusting the details. Changes won't be saved.All calculations are estimates and provided by Zillow, Inc. for informational purposes only. Actual amounts may vary.
HOA fees may include property taxes on listings classified as Co-Ops. Contact the listing agent and/or owner for fee details.
Mortgage interest rates are dependent on a number of factors, including credit score, down payment, and repayment length. Interest rate data provided by Zillow Group Marketplace, Inc. as of 1/1/1970 from various mortgage lenders with which we have lead or other similar arrangements; the Estimated Payment is an average of those rates.
See how much you could borrow to make a competitive offer.
Climate risks
Neighborhood: 98391
Nearby schools
GreatSchools rating
- 7/10Liberty Ridge Elementary SchoolGrades: PK-5Distance: 0.8 mi
- 7/10Mountain View Middle SchoolGrades: 6-8Distance: 1.8 mi
- 9/10Bonney Lake High SchoolGrades: 9-12Distance: 2.2 mi
A local agent can set up tours, give advice and negotiate with sellers.
- Washington
- Pierce County
- Bonney Lake
- 98391
- 22022 131st Street Ct E