DUE TO HIGH DEMAND OFFER DEADLINE: 5PM Wednesday 3/19/25. Coveted Village of Waxpool neighborhood property available for the first time! One of the best lots in the neighborhood with a buffer lot to the side & privacy behind. Enjoy the blank slate of a flat backyard and the creek that runs through the empty lot beside you. Plenty of outdoor and indoor entertaining spaces, from the wrap around front and side porches, to the deck (2015) off the kitchen & sunroom, to the covered patio and fireplace area. Enter through the stately foyer with stunning curved staircase and open to 2nd story views. The front of the main floor invites you to spread out either into the living room to formally entertain & sit, or to the bright turetted office space. The flow of this property makes sense for owners & guests alike, from the side and garage entry and more private family staircase tucked in the back, and the grande entrance straight into the show stopping updated kitchen. Completed in 2022, this kitchen remodel is the tops with Taj Mahal quartzite, golden accents, marvelous hood, top of the line JennAir and Kitchen Aid Cafe line appliances, and the style to impress. Open concept living in the back of the main level allows for flow and the sunroom is the most tranquil place to relax after a hard day. The upstairs features 4 bedrooms, all with attached bathrooms. The primary suite has massive opportunities to turn the additional room into what you need. In the basement, you'll find a fully finished area complete with pool table, media area, wet bar/kitchen, work out room, additional bedroom and a full bath. Water heater new in 2023, HVAC system new in 2019 complete with Air Scrubber, Roof new in 2021. Low HOAs for the area, & a great commuter location. Come on over before it is gone!
Sold for $1,850,000
$1,850,000
22022 Auction Barn Dr, Ashburn, VA 20148
5beds
5,970sqft
Single Family Residence
Built in 2007
0.54 Acres Lot
$1,871,700 Zestimate®
$310/sqft
$5,849 Estimated rent
Home value
$1,871,700
$1.78M - $1.97M
$5,849/mo
Zestimate® history
Owner options
List your home for rent
$5,849/mo
Rent Zestimate®
Find your next renter with Zillow Rental Manager. Plus, with online applications, you can quickly screen prospective tenants – for free.
$5,849/mo
Rent Zestimate®
Refinance and save
$11,807/mo
Est. payment
Refinancing to a lower rate could help reduce your monthly payments and save thousands over the life of the loan.
$11,807/mo
Est. payment
Explore your selling options
Work with a Zillow partner agent
Leverage their expertise and Zillow's premium Showcase listings to get your home seen by more buyers.
Get startedList with your own agent
Get your home in front of millions of buyers by listing it on Zillow.
Learn how to do itSell it yourself
Take full control of how buyers see your home on Zillow by listing For Sale by Owner (FSBO).
List your homeWhat's special
Flat backyardOpen concept livingGolden accentsPool tableMarvelous hoodWork out roomMedia area
Zillow last checked:
Listing updated:
Listed by:
Sarah Abderrazzaq 540-273-2777,
Realty ONE Group Old Towne
Bought with:
Patricia Ammann, 0225196377
Redfin Corporation
Source: Bright MLS,MLS#: VALO2087130
Facts & features
Interior
Bedrooms & bathrooms
- Bedrooms: 5
- Bathrooms: 5
- Full bathrooms: 4
- 1/2 bathrooms: 1
- Main level bathrooms: 1
Rooms
- Room types: Living Room, Dining Room, Primary Bedroom, Bedroom 2, Bedroom 3, Bedroom 4, Kitchen, Game Room, Family Room, Foyer, Bedroom 1, Sun/Florida Room, Exercise Room, Laundry, Office, Recreation Room, Utility Room, Bathroom 1, Bathroom 2, Bathroom 3, Primary Bathroom, Half Bath, Additional Bedroom
Primary bedroom
- Features: Flooring - Carpet, Attached Bathroom, Walk-In Closet(s), Window Treatments, Primary Bedroom - Dressing Area, Primary Bedroom - Sitting Area
- Level: Upper
Other
- Features: Flooring - Carpet
- Level: Upper
Bedroom 1
- Features: Flooring - Carpet, Attached Bathroom, Walk-In Closet(s)
- Level: Upper
Bedroom 2
- Features: Flooring - Carpet, Jack and Jill Bathroom, Walk-In Closet(s)
- Level: Upper
Bedroom 3
- Features: Flooring - Carpet, Jack and Jill Bathroom, Walk-In Closet(s)
- Level: Upper
Bedroom 4
- Features: Flooring - Carpet
- Level: Lower
Primary bathroom
- Features: Attached Bathroom, Bathroom - Stall Shower, Bathroom - Jetted Tub, Granite Counters, Double Sink, Flooring - Ceramic Tile
- Level: Upper
Bathroom 1
- Features: Flooring - Ceramic Tile, Bathroom - Tub Shower
- Level: Lower
Bathroom 2
- Features: Flooring - Ceramic Tile, Bathroom - Tub Shower
- Level: Upper
Bathroom 3
- Features: Jack and Jill Bathroom, Flooring - Ceramic Tile, Double Sink, Bathroom - Tub Shower
- Level: Upper
Dining room
- Features: Flooring - HardWood, Window Treatments
- Level: Main
Exercise room
- Level: Lower
Family room
- Features: Flooring - Carpet, Window Treatments, Fireplace - Gas
- Level: Main
Foyer
- Features: Flooring - HardWood, Cathedral/Vaulted Ceiling
- Level: Main
Game room
- Features: Flooring - Carpet
- Level: Lower
Half bath
- Level: Main
Kitchen
- Features: Breakfast Room, Countertop(s) - Quartz, Dining Area, Flooring - HardWood, Kitchen Island, Kitchen - Gas Cooking, Lighting - Pendants, Recessed Lighting, Pantry
- Level: Main
Laundry
- Level: Upper
Living room
- Features: Flooring - HardWood, Window Treatments
- Level: Main
Office
- Features: Flooring - HardWood, Window Treatments
- Level: Main
Recreation room
- Features: Flooring - Carpet
- Level: Lower
Other
- Features: Flooring - Ceramic Tile, Window Treatments
- Level: Main
Utility room
- Features: Flooring - Concrete
- Level: Lower
Heating
- Forced Air, Heat Pump, Programmable Thermostat, Zoned, Natural Gas
Cooling
- Air Purification System, Central Air, Heat Pump, Programmable Thermostat, Zoned, Electric
Appliances
- Included: Air Cleaner, Microwave, Cooktop, Dishwasher, Disposal, Dryer, Energy Efficient Appliances, Humidifier, Double Oven, Oven, Range Hood, Refrigerator, Six Burner Stove, Stainless Steel Appliance(s), Washer, Water Heater, Gas Water Heater
- Laundry: Has Laundry, Upper Level, Laundry Room
Features
- Bar, Air Filter System, 2nd Kitchen, Bathroom - Tub Shower, Bathroom - Walk-In Shower, Breakfast Area, Butlers Pantry, Ceiling Fan(s), Chair Railings, Combination Dining/Living, Combination Kitchen/Dining, Combination Kitchen/Living, Crown Molding, Curved Staircase, Dining Area, Double/Dual Staircase, Open Floorplan, Formal/Separate Dining Room, Kitchen Island, Pantry, Primary Bath(s), Recessed Lighting, Sound System, Store/Office, Upgraded Countertops, Walk-In Closet(s), Other, Attic, Family Room Off Kitchen, High Ceilings, Dry Wall, 9'+ Ceilings, Tray Ceiling(s)
- Flooring: Ceramic Tile, Carpet, Hardwood, Wood
- Doors: French Doors
- Windows: Double Hung, Window Treatments
- Basement: Connecting Stairway,Finished,Heated,Improved,Interior Entry,Exterior Entry,Concrete,Sump Pump,Walk-Out Access,Windows,Other
- Number of fireplaces: 1
- Fireplace features: Gas/Propane, Mantel(s)
Interior area
- Total structure area: 6,388
- Total interior livable area: 5,970 sqft
- Finished area above ground: 4,366
- Finished area below ground: 1,604
Property
Parking
- Total spaces: 9
- Parking features: Garage Door Opener, Garage Faces Side, Storage, Asphalt, Attached, Driveway
- Attached garage spaces: 3
- Uncovered spaces: 6
- Details: Garage Sqft: 673
Accessibility
- Accessibility features: Stair Lift
Features
- Levels: Three
- Stories: 3
- Patio & porch: Patio, Deck, Porch, Wrap Around
- Exterior features: Rain Gutters, Street Lights
- Pool features: None
- Spa features: Bath
- Fencing: Partial
- Has view: Yes
- View description: Creek/Stream
- Has water view: Yes
- Water view: Creek/Stream
- Waterfront features: Creek/Stream
Lot
- Size: 0.54 Acres
- Features: Front Yard, Level, Premium, Private, Rear Yard, Secluded, Stream/Creek
Details
- Additional structures: Above Grade, Below Grade
- Parcel number: 156169758000
- Zoning: R1
- Special conditions: Standard
- Other equipment: None
Construction
Type & style
- Home type: SingleFamily
- Architectural style: Colonial
- Property subtype: Single Family Residence
Materials
- CPVC/PVC, HardiPlank Type, Stick Built
- Foundation: Concrete Perimeter
- Roof: Architectural Shingle
Condition
- Excellent
- New construction: No
- Year built: 2007
- Major remodel year: 2022
Utilities & green energy
- Electric: 200+ Amp Service, Underground
- Sewer: Public Sewer
- Water: Public
- Utilities for property: Underground Utilities, Cable, Fiber Optic
Community & HOA
Community
- Subdivision: Village Of Waxpool
HOA
- Has HOA: Yes
- Services included: Management
- HOA fee: $266 quarterly
- HOA name: VILLAGE OF WAXPOOL
Location
- Region: Ashburn
Financial & listing details
- Price per square foot: $310/sqft
- Tax assessed value: $1,557,640
- Annual tax amount: $13,473
- Date on market: 3/14/2025
- Listing agreement: Exclusive Right To Sell
- Listing terms: Cash,Conventional,VA Loan
- Inclusions: Pool Table In Basement. Propane Fireplace On Patio
- Exclusions: All Tvs, And All Tv Wall Brackets
- Ownership: Fee Simple
- Road surface type: Paved
Price history
| Date | Event | Price |
|---|---|---|
| 4/21/2025 | Sold | $1,850,000+1.4%$310/sqft |
Source:  Bright MLS #VALO2087130 Report a problem Bright MLS #VALO2087130 Report a problem | ||
| 3/20/2025 | Pending sale | $1,825,000$306/sqft |
Source: Bright MLS #VALO2087130 Report a problem | ||
| 3/19/2025 | Listing removed | $1,825,000$306/sqft |
Source: Bright MLS #VALO2087130 Report a problem | ||
| 3/14/2025 | Listed for sale | $1,825,000$306/sqft |
Source: Bright MLS #VALO2087130 Report a problem | ||
Public tax history
| Year | Property taxes | Tax assessment |
|---|---|---|
| 2026 | $14,353 +2% | $1,783,030 +2% |
| 2025 | $14,077 +4.5% | $1,748,730 +12.3% |
| 2024 | $13,474 +5% | $1,557,640 +6.3% |
| 2023 | $12,826 +9.2% | $1,465,880 +11.1% |
| 2022 | $11,741 +6.7% | $1,319,210 +17.5% |
| 2021 | $10,999 -1% | $1,122,320 +4.5% |
| 2020 | $11,113 +0% | $1,073,730 +4.8% |
| 2019 | $11,113 +5.2% | $1,024,650 +5.2% |
| 2018 | $10,564 -2.1% | $973,630 +1.6% |
| 2017 | $10,786 -0.4% | $958,730 -0.8% |
| 2016 | $10,832 | $966,880 +32.6% |
| 2015 | $10,832 +11.6% | $728,990 +15.9% |
| 2014 | $9,710 -5.8% | $628,720 -1% |
| 2013 | $10,305 | $634,810 |
| 2012 | -- | -- |
| 2011 | -- | -- |
| 2010 | -- | -- |
| 2009 | -- | $789,300 -10.1% |
| 2008 | -- | $877,500 |
Find assessor info on the county website
Neighborhood: Broadlands
Nearby homes
- $2,032,4006 bd7 ba8.4k sqft22018 Auction Barn Dr, Ashburn, VA 20148Off Market
- $1,878,6006 bd7 ba7.7k sqft22014 Auction Barn Dr, Ashburn, VA 20148Off Market
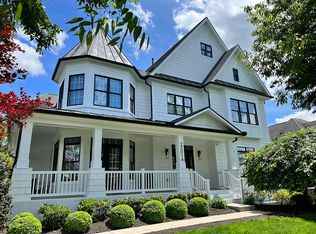
- $1,901,7005 bd6 ba7.5k sqft22023 Auction Barn Dr, Ashburn, VA 20148Off Market

- $1,846,6005 bd7 ba6.8k sqft22030 Auction Barn Dr, Ashburn, VA 20148Off Market
- $2,186,7006 bd7 ba9.6k sqft22015 Auction Barn Dr, Ashburn, VA 20148Off Market
- $1,931,7005 bd6 ba5k sqft22010 Auction Barn Dr, Ashburn, VA 20148Off Market
- $1,926,1005 bd5 ba7.2k sqft22031 Auction Barn Dr, Ashburn, VA 20148Off Market
- $2,114,8006 bd5 ba7.5k sqft42650 Gulicks Landing Ct, Ashburn, VA 20148Off Market
Nearby schools
GreatSchools rating
- 10/10Mill Run Elementary SchoolGrades: PK-5Distance: 0.7 mi
- 10/10Eagle Ridge Middle SchoolGrades: 6-8Distance: 0.8 mi
- 9/10Briar Woods High SchoolGrades: PK,9-12Distance: 1.3 mi
Schools provided by the listing agent
- District: Loudoun County Public Schools
Source: Bright MLS. This data may not be complete. We recommend contacting the local school district to confirm school assignments for this home.
Get a cash offer in 3 minutes
Find out how much your home could sell for in as little as 3 minutes with a no-obligation cash offer.
Estimated market value
$1,871,700
Get a cash offer in 3 minutes
Find out how much your home could sell for in as little as 3 minutes with a no-obligation cash offer.
Estimated market value
$1,871,700
- Virginia
- Loudoun County
- Ashburn
- 20148
- Broadlands
- 22022 Auction Barn Dr
