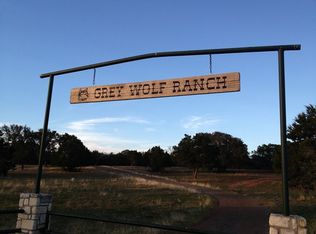
Welcome to your own Texas haven - a remarkable opportunity to embrace the true spirit of the Lone Star State across 94.25 acres of enchanting land. Less than 10 minutes to Horseshoe Bay, 15 minutes to Marble Falls, and just over an hour to both San Antonio and Austin, boasting approximately 3,975 feet of Frontage on Highway 71 and "Live" water, this unrestricted property is a true testament of value. Electronically gated and fenced, the property features expansive pockets of scenic woodlands, live water, a pond, and, as the centerpiece, a charming barndominium with an Oversized Garage and Workshop (58'x39'), adding both character and practicality to your rural retreat. With an open floor plan and split bedrooms, privacy, convenience, and authentic Texas Hill Country living is at the core of this peaceful retreat. Step outside, and you'll discover a resort-like oasis with a sparkling pool and hot tub, perfect for relaxation against the backdrop of the Texas countryside. A well and cistern, paired with a 50-gallon rainwater catchment tank and a 14 kW LG solar system with Enphase, provide a robust and sustainable water and energy solution offering reliable conservation and ultimate self-sufficiency. With its prime location along Highway 71 and commercial zoning, this property not only offers privacy, tranquility, and convenience but also the potential for a thriving business venture. Whether you're envisioning a thriving farm, a tranquil escape, a bustling business, or a mix of it all, these parcels with just under 95 acres of land are ready to support your genuine vision. More than a lifestyle; it's a chance to embrace the genuine, unfiltered beauty of Texas.
Closed
Price Unknown
22022 E State Highway 71, Llano, TX 78643
2beds
1,313sqft
Farm
Built in 2018
94.25 Acres Lot
$1,776,900 Zestimate®
$--/sqft
$2,067 Estimated rent
Home value
$1,776,900
$1.21M - $2.61M
$2,067/mo
Zestimate® history
Owner options
List your home for rent
$2,067/mo
Rent Zestimate®
Find your next renter with Zillow Rental Manager. Plus, with online applications, you can quickly screen prospective tenants – for free.
$2,067/mo
Rent Zestimate®
Refinance and save
Refinancing to a lower rate could help reduce your monthly payments and save thousands over the life of the loan.
Explore your selling options
Work with a Zillow partner agent
Leverage their expertise and Zillow's premium Showcase listings to get your home seen by more buyers.
Get startedList with your own agent
Get your home in front of millions of buyers by listing it on Zillow.
Learn how to do itSell it yourself
Take full control of how buyers see your home on Zillow by listing For Sale by Owner (FSBO).
List your homeWhat's special
Sparkling poolCommercial zoningOpen floor planOversized garageSplit bedroomsLive waterThriving farm
Zillow last checked:
Listing updated:
Listed by:
Easton Smith (210)493-3030,
Keller Williams Heritage
Bought with:
NON-MEMBER AGENT
Non Member Office
Source: Central Texas MLS,MLS#: 526704 Originating MLS: Four Rivers Association of REALTORS
Originating MLS: Four Rivers Association of REALTORSFacts & features
Interior
Bedrooms & bathrooms
- Bedrooms: 2
- Bathrooms: 2
- Full bathrooms: 2
Primary bedroom
- Level: Main
- Dimensions: 14x17
Bedroom
- Level: Upper
- Dimensions: 13x13
Bathroom
- Level: Main
- Dimensions: 9x6
Bathroom
- Level: Upper
- Dimensions: 9x7
Dining room
- Level: Main
- Dimensions: 11x9
Kitchen
- Level: Main
- Dimensions: 11x12
Living room
- Level: Main
- Dimensions: 15x16
Living room
- Level: Upper
- Dimensions: 12x13
Other
- Level: Main
- Dimensions: 58x39
Heating
- Electric, Multiple Heating Units
Cooling
- Central Air, Electric, 2 Units, Wall/Window Unit(s)
Appliances
- Included: Dishwasher, Electric Range, Disposal, Some Electric Appliances, Microwave, Range
- Laundry: Washer Hookup, Electric Dryer Hookup, Inside, In Kitchen, Main Level, Stacked
Features
- Ceiling Fan(s), Chandelier, Garden Tub/Roman Tub, High Ceilings, Primary Downstairs, Multiple Living Areas, Main Level Primary, Open Floorplan, Recessed Lighting, Separate Shower, Walk-In Closet(s), Breakfast Bar, Breakfast Area, Eat-in Kitchen, Granite Counters, Kitchen Island, Kitchen/Family Room Combo, Solid Surface Counters
- Flooring: Laminate, Tile
- Attic: None
- Number of fireplaces: 1
- Fireplace features: Gas, Outside
Interior area
- Total interior livable area: 1,313 sqft
Property
Parking
- Total spaces: 3
- Parking features: Attached, Door-Multi, Garage, Garage Door Opener, Oversized, RV Access/Parking
- Attached garage spaces: 3
Features
- Levels: Two
- Stories: 2
- Exterior features: Other, See Remarks, Fire Pit
- Has private pool: Yes
- Pool features: In Ground, Private, Waterfall
- Has spa: Yes
- Spa features: Heated, In Ground, Private
- Fencing: Security,Stone,Wrought Iron,Wire
- Has view: Yes
- View description: Park/Greenbelt, Hills, Pond, Creek/Stream, Trees/Woods
- Has water view: Yes
- Water view: Pond,Creek/Stream
- Body of water: Creek/Stream,Greenbelt,Hill Country View,Pond/Stoc
Lot
- Size: 94.25 Acres
- Topography: Rolling
- Residential vegetation: Partially Wooded
Details
- Additional structures: Garage(s), Shed(s)
- Additional parcels included: 2087200000400 2050500006350 2087200000401
- Parcel number: 21915
- Zoning description: C3
- Horses can be raised: Yes
Construction
Type & style
- Home type: SingleFamily
- Architectural style: Barndominium
- Property subtype: Farm
Materials
- Metal Frame, Metal Siding
- Foundation: Slab
- Roof: Metal
Condition
- Resale
- Year built: 2018
Utilities & green energy
- Sewer: Septic Tank
- Water: Private, Well
- Utilities for property: Electricity Available, Trash Collection Private
Green energy
- Energy generation: Solar
Community & HOA
HOA
- Has HOA: No
Location
- Region: Llano
Financial & listing details
- Date on market: 11/30/2023
- Cumulative days on market: 69 days
- Listing agreement: Exclusive Right To Sell
- Listing terms: Cash,Conventional
- Electric utility on property: Yes
- Road surface type: Other, See Remarks
Price history
| Date | Event | Price |
|---|---|---|
| 3/6/2024 | Sold | -- |
Source:  Central Texas MLS #526704 Report a problem Central Texas MLS #526704 Report a problem | ||
| 2/7/2024 | Pending sale | $4,300,000$3,275/sqft |
Source:  LERA MLS #1736213 Report a problem LERA MLS #1736213 Report a problem | ||
| 1/30/2024 | Contingent | $4,300,000$3,275/sqft |
Source: LERA MLS #1736213 Report a problem | ||
| 11/30/2023 | Listed for sale | $4,300,000$3,275/sqft |
Source: LERA MLS #1736213 Report a problem | ||
Public tax history
Tax history is unavailable.
Neighborhood: 78643
Nearby homes
- $1,802,300-- bd-- ba1.3k sqft23501 E Highway 71, Horseshoe Bay, TX 78657Off Market
- $297,300-- bd1 ba1.3k sqft23501 E Highway 71, Horseshoe Bay, TX 78654Off Market
- $513,100-- bd2 ba3.3k sqft23753 E Highway 71, Horseshoe Bay, TX 78639Off Market
- $3,590-- bd-- ba1.8k sqftBlue Jay Loop, Horseshoe bay, TX 78657Off Market
- $153,100-- bd1 ba832 sqft1333 County Road 311, Horseshoe Bay, TX 78657Off Market
- $1,203,700-- bd0 ba3.7k sqft1333 County Road 311, Horseshoe Bay, TX 78657Off Market
- $129,730-- bd-- ba-- sqft1001 County Road 311, Horseshoe Bay, TX 78657Off Market
- $180,71010 Acres1001 County Road 311, Horseshoe Bay, TX 78657Off Market
Nearby schools
GreatSchools rating
- 7/10Lyndon B Johnson Elementary SchoolGrades: PK-5Distance: 18 mi
- 8/10Lyndon B Johnson Middle SchoolGrades: 6-8Distance: 17.9 mi
- 6/10Lyndon B Johnson High SchoolGrades: 9-12Distance: 17.5 mi
Schools provided by the listing agent
- Elementary: Llano Elmentary
- Middle: Llano Jr. High School
- High: Llano High School
- District: Llano ISD
Source: Central Texas MLS. This data may not be complete. We recommend contacting the local school district to confirm school assignments for this home.
- Texas
- Llano County
- Llano
- 78643
- 22022 E State Highway 71
Nearby cities
Nearby zip codes
Other Llano Topics
