Welcome home to this beautifully maintained 3-bedroom, 2-full-bathroom home, built and lovingly owned by the same family. Situated on just under an acre in the desirable Oakwood School District, this property features an attached 2.5-car garage plus a detached 2-car garage. Hardwood flooring flows throughout the kitchen, dining, and living areas. The spacious kitchen features abundant wood cabinetry, granite countertops, stainless steel appliances, and an overhang for stool seating. Each bedroom offers a walk-in closet, with a full bathroom between two bedrooms. The primary suite features an ensuite bathroom with a marble-lined walk-in shower. Enjoy the peaceful setting from the covered back deck overlooking the expansive yard. Major updates include: all new Pella windows (2025), a Pella back door (2020), and roof (2019).
With its spacious lot and desirable school district, this home is ready for its next family. Don't miss your chance to make it yours!
For sale
$265,000
22022 N 1245 East Rd, Danville, IL 61834
3beds
1,687sqft
Single Family Residence
Built in 1992
0.91 Acres Lot
$-- Zestimate®
$157/sqft
$-- HOA
What's special
Overhang for stool seatingSpacious kitchenMarble-lined walk-in showerOverlooking the expansive yardAll new pella windowsGranite countertopsCovered back deck
- 4 days
- 724
- 42
Zillow last checked:
Listing updated:
Listed by:
Hayley Siefert 217-356-6100,
Keller Williams Realty - Danville
Source: CIBR,MLS#: 6260800 Originating MLS: Central Illinois Board Of REALTORS
Originating MLS: Central Illinois Board Of REALTORSFacts & features
Interior
Bedrooms & bathrooms
- Bedrooms: 3
- Bathrooms: 2
- Full bathrooms: 2
Primary bedroom
- Description: Flooring: Hardwood
- Level: Main
- Dimensions: 15 x 19.11
Bedroom
- Description: Flooring: Hardwood
- Level: Main
- Dimensions: 14.1 x 15.5
Bedroom
- Description: Flooring: Hardwood
- Level: Main
- Dimensions: 10.9 x 14.8
Primary bathroom
- Level: Main
Dining room
- Description: Flooring: Hardwood
- Level: Main
- Dimensions: 12.1 x 13.6
Other
- Level: Main
Kitchen
- Description: Flooring: Hardwood
- Level: Main
- Dimensions: 17.2 x 10.2
Living room
- Description: Flooring: Hardwood
- Level: Main
- Dimensions: 14.5 x 13.11
Utility room
- Description: Flooring: Hardwood
- Level: Main
- Dimensions: 9 x 11.2
Heating
- Forced Air
Cooling
- Central Air
Appliances
- Included: Dryer, Dishwasher, Gas Water Heater, Microwave, Oven, Range, Refrigerator, Washer, Water Softener
- Laundry: Main Level
Features
- Attic, Bath in Primary Bedroom, Main Level Primary, Walk-In Closet(s)
- Windows: Replacement Windows
- Basement: Crawl Space,Sump Pump
- Has fireplace: No
Interior area
- Total structure area: 1,687
- Total interior livable area: 1,687 sqft
- Finished area above ground: 1,687
Property
Parking
- Total spaces: 4.5
- Parking features: Attached, Detached, Garage
- Attached garage spaces: 4.5
Features
- Levels: One
- Stories: 1
- Patio & porch: Front Porch, Patio, Deck
- Exterior features: Deck
Lot
- Size: 0.91 Acres
- Dimensions: 211 x 190 x 186 x 165
Details
- Additional structures: Garage(s)
- Parcel number: 1715301001
- Zoning: Other
- Special conditions: None
Construction
Type & style
- Home type: SingleFamily
- Architectural style: Ranch
- Property subtype: Single Family Residence
Materials
- Wood Siding
- Foundation: Crawlspace
- Roof: Shingle
Condition
- Year built: 1992
Utilities & green energy
- Sewer: Septic Tank
- Water: Well
Community & HOA
Community
- Security: Smoke Detector(s)
Location
- Region: Danville
Financial & listing details
- Price per square foot: $157/sqft
- Tax assessed value: $153,480
- Annual tax amount: $3,621
- Date on market: 9/11/2026
- Cumulative days on market: 5 days
- Road surface type: Asphalt, Concrete
Estimated market value
Not available
Estimated sales range
Not available
Not available
Price history
| Date | Event | Price |
|---|---|---|
| 9/11/2026 | Listed for sale | $265,000+3433.3%$157/sqft |
Source:  CIBR #6260800 Report a problem CIBR #6260800 Report a problem | ||
| 9/23/1992 | Sold | $7,500$4/sqft |
Source: Agent Provided Report a problem | ||
Public tax history
| Year | Property taxes | Tax assessment |
|---|---|---|
| 2024 | $3,190 +12.5% | $51,160 +10.9% |
| 2023 | $2,836 +11% | $46,144 +9.9% |
| 2022 | $2,554 -13.8% | $41,991 +5.2% |
| 2021 | $2,963 +0.9% | $39,916 +1.5% |
| 2020 | $2,935 +2.1% | $39,326 +2.6% |
| 2017 | $2,875 | $38,319 |
| 2015 | $2,875 +22% | $38,319 +8.7% |
| 2014 | $2,358 | $35,242 |
| 2013 | $2,358 | $35,242 -3.2% |
| 2012 | -- | $36,398 |
| 2011 | -- | $36,398 |
| 2010 | -- | $36,398 |
| 2009 | -- | $36,398 |
| 2008 | -- | $36,398 +9.5% |
| 2007 | $2,269 +1.8% | $33,240 |
| 2006 | $2,228 +7.7% | $33,240 |
| 2005 | $2,069 +2.6% | $33,240 +8% |
| 2004 | $2,017 -0.9% | $30,778 +1.1% |
| 2002 | $2,035 +1.7% | $30,443 +3.5% |
| 2001 | $2,002 +3% | $29,414 |
| 2000 | $1,943 | $29,414 |
Find assessor info on the county website
Monthly payment
Est. payment
Payment breakdown
Explore the cost of this home by adjusting the details. Changes won't be saved.Climate risks
Neighborhood: 61834
Similar homes
- $210,0003 bd2 ba1.5k sqft66 Country Club Dr, Danville, IL 61832For Sale
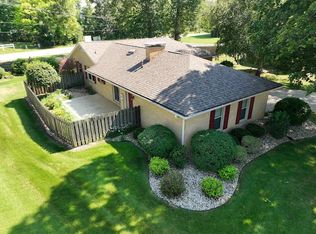 MLS ID #6260812, Keeley Stalcup. CIBR
 - $280,0003 bd3 ba2.2k sqft1222 Rue Orleans St, Danville, IL 61832For Sale
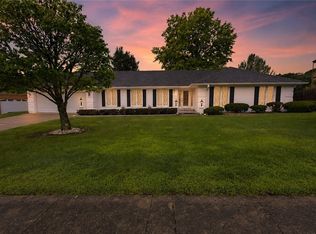 MLS ID #6260346, Jody Boyd. CIBR
 - $209,9003 bd2 ba1.4k sqft202 Seminary St, Catlin, IL 61817For Sale
 MLS ID #6260895, Hayley Siefert. CIBR
 - $--3 bd2 ba1.8k sqft1906 N Vermilion St, Danville, IL 61832Auction
 Auction.com 2
