Here's the lake house you've been waiting for--this property may be used as a vacation rental!! Now with a new improved pricing!!!!!! It has a great yard, the location on the water is pretty perfect, and the home with many update, is waiting for you to come and make memories of fun at the lake. The kitchen, master bedroom and living areas all have views of the lake. Both bathrooms have granite and tile, with a large walk-in shower in the master bath. The second bedroom easily holds three full size beds or a combination of bunks and double beds. Step down in to the living space with a wood burning fireplace for cozy holiday and chilly winter evenings---yes, it's a great lake house to use year-round. Outside the deck wraps the side and back of the house to extend your outside living enjoyment for dining, visiting or just dreaming. The sun and moon rises from this spot are fantastic! The yard with mature trees offers shade during the hottest days and it's newly fenced for pets and children. The new boathouse addition provides electric boat and jet ski lifts. There's open and covered areas to sit or sunbathe, secure storage and an open slip. The sheltered bay here is ideal for paddle boarding and kayaks. On the shoreline is an additional new deck. Beside the carport is a workshop with a window AC unit and electricity. An additional storage room attached to the house has exterior access for yard games, extra yard furniture and more. A 35 year architectural shingle roof was installed in 2024, new paint in 2024, outside AC condenser in 2024, and multiple new windows 2025---check the list for all updates. Call now to schedule your private showing.
Sold
Price Unknown
22023 Brierwood Dr, Frankston, TX 75763
2beds
1,504sqft
Single Family Residence
Built in 1987
-- sqft lot
$417,600 Zestimate®
$--/sqft
$1,538 Estimated rent
Home value
$417,600
$351,000 - $497,000
$1,538/mo
Zestimate® history
Owner options
List your home for rent
$1,538/mo
Rent Zestimate®
Find your next renter with Zillow Rental Manager. Plus, with online applications, you can quickly screen prospective tenants – for free.
$1,538/mo
Rent Zestimate®
Refinance and save
$120/mo
Est. payment
Refinancing to a lower rate could help reduce your monthly payments and save thousands over the life of the loan.
$120/mo
Est. payment
Explore your selling options
Work with a Zillow partner agent
Leverage their expertise and Zillow's premium Showcase listings to get your home seen by more buyers.
Get startedList with your own agent
Get your home in front of millions of buyers by listing it on Zillow.
Learn how to do itSell it yourself
Take full control of how buyers see your home on Zillow by listing For Sale by Owner (FSBO).
List your homeWhat's special
Wood burning fireplaceLarge walk-in showerOpen and covered areasViews of the lakeBoathouse additionMature treesLocation on the water
Zillow last checked:
Listing updated:
Listed by:
Mimi Burch 903-391-6400,
Staples Sotheby's International Realty
Bought with:
Kevin Taylor, TREC# 0475772
Source: GTARMLS,MLS#: 25007083
Facts & features
Interior
Bedrooms & bathrooms
- Bedrooms: 2
- Bathrooms: 2
- Full bathrooms: 2
Rooms
- Room types: Family Room, 1 Living Area, Utility Closet
Primary bedroom
- Features: Master Bedroom Split
Bedroom 1
- Area: 132
- Dimensions: 11 x 12
Bedroom 2
- Area: 209
- Dimensions: 11 x 19
Bathroom
- Features: Shower Only, Shower and Tub, Double Lavatory, Ceramic Tile, Other /See Remarks
Dining room
- Features: Den/Dining Combo, Other/See Remarks
- Area: 195.75
- Dimensions: 13.5 x 14.5
Kitchen
- Area: 138
- Dimensions: 11.5 x 12
Living room
- Area: 303.75
- Dimensions: 13.5 x 22.5
Heating
- Central/Electric
Cooling
- Central Electric
Appliances
- Included: Range/Oven-Electric, Free-Standing Range, Dishwasher, Microwave, Electric Water Heater
Features
- Ceiling Fan(s), Vaulted Ceiling(s), Kitchen Island
- Flooring: Carpet, Wood, Tile
- Windows: Blinds
- Number of fireplaces: 1
- Fireplace features: One Wood Burning
Interior area
- Total structure area: 1,504
- Total interior livable area: 1,504 sqft
Property
Parking
- Parking features: Detached, Garage Faces Front
- Has garage: Yes
Features
- Levels: One
- Stories: 1
- Patio & porch: Deck Open
- Exterior features: Sprinkler System, Gutter(s)
- Pool features: None
- Fencing: Chain Link
- On waterfront: Yes
- Waterfront features: Waterfront, Water/Lakefront
- Body of water: Lake Palestine
Lot
- Dimensions: 50 x 106 x 60 x 105
- Features: Subdivision Lot
Details
- Additional structures: Boat House, Workshop
- Parcel number: 237740
- Special conditions: Homeowner's Assn Dues,Other/See Remarks
Construction
Type & style
- Home type: SingleFamily
- Architectural style: Contemporary
- Property subtype: Single Family Residence
Materials
- Alum/Vinyl Siding
- Foundation: Pillar/Post/Pier
- Roof: Composition
Condition
- Year built: 1987
Utilities & green energy
- Sewer: Septic Tank
Community & HOA
Community
- Features: Fishing, Boat Ramp, Playground
- Security: Smoke Detector(s)
- Subdivision: Brierwood Bay
HOA
- Has HOA: Yes
- HOA fee: $120 annually
Location
- Region: Frankston
Financial & listing details
- Tax assessed value: $3,500
- Annual tax amount: $5,931
- Date on market: 5/10/2025
Price history
| Date | Event | Price |
|---|---|---|
| 10/6/2025 | Sold | -- |
Source:  GTARMLS #25007083 Report a problem GTARMLS #25007083 Report a problem | ||
| 9/8/2025 | Pending sale | $469,000$312/sqft |
Source: NTREIS #20933772 Report a problem | ||
| 9/2/2025 | Contingent | $469,000$312/sqft |
Source: NTREIS #20933772 Report a problem | ||
| 9/1/2025 | Pending sale | $469,000$312/sqft |
Source: GTARMLS #25007083 Report a problem | ||
| 8/18/2025 | Price change | $469,000-4.1%$312/sqft |
Source: GTARMLS #25007083 Report a problem | ||
| 6/2/2025 | Listed for sale | $489,000$325/sqft |
Source: GTARMLS #25007083 Report a problem | ||
| 5/19/2025 | Pending sale | $489,000$325/sqft |
Source:  HAR #43216346 Report a problem HAR #43216346 Report a problem | ||
| 5/19/2025 | Contingent | $489,000$325/sqft |
Source: NTREIS #20933772 Report a problem | ||
| 5/10/2025 | Listed for sale | $489,000+91.8%$325/sqft |
Source: GTARMLS #25007083 Report a problem | ||
| 1/26/2019 | Listing removed | $254,900$169/sqft |
Source: United Country Report a problem | ||
| 12/30/2018 | Pending sale | $254,900$169/sqft |
Source: United Country Staples Property Group #10099445 Report a problem | ||
| 10/16/2018 | Listed for sale | $254,900$169/sqft |
Source: United Country Staples Property Group #10099445 Report a problem | ||
| 10/12/2018 | Pending sale | $254,900$169/sqft |
Source: United Country Staples Property Group #10099445 Report a problem | ||
| 10/9/2018 | Price change | $254,900-3.8%$169/sqft |
Source: United Country Staples Property Group #10099445 Report a problem | ||
| 9/6/2018 | Listed for sale | $265,000$176/sqft |
Source: United Country Staples Property Group #10099445 Report a problem | ||
Public tax history
| Year | Property taxes | Tax assessment |
|---|---|---|
| 2025 | $23 +20.3% | $1,500 +20% |
| 2024 | $19 -2.5% | $1,250 |
| 2023 | $19 -8.7% | $1,250 |
| 2022 | $21 -9.9% | $1,250 |
| 2021 | $23 | -- |
| 2020 | $23 -11% | -- |
| 2019 | $26 | $1,250 |
| 2018 | $26 0% | $1,250 |
| 2017 | $26 -0.4% | $1,250 |
| 2016 | $26 +3.6% | $1,250 |
| 2015 | $26 0% | $1,250 |
| 2014 | $26 | $1,250 |
| 2013 | -- | $1,250 |
| 2012 | -- | $1,250 |
| 2011 | -- | $1,250 |
| 2010 | -- | $1,250 |
| 2009 | -- | $1,250 |
| 2008 | -- | $1,250 |
| 2007 | -- | $1,250 |
| 2006 | -- | $1,250 |
| 2005 | -- | $1,250 |
| 2004 | -- | $1,250 |
| 2003 | -- | $1,250 |
| 2002 | -- | $1,250 |
| 2001 | -- | $1,250 |
| 2000 | -- | -- |
| 1999 | -- | -- |
Find assessor info on the county website
Neighborhood: 75763
Nearby homes
- $334,000-- bd2 ba1.5k sqft22023 Brierwood Dr, Frankston, TX 75763Off Market
- $500,0003 bd2 ba1k sqft22019 Brierwood Dr, Frankston, TX 75763For Sale

- $383,500-- bd2 ba1.8k sqft22027 Brierwood Dr, Frankston, TX 75763Off Market
- $402,0002 bd2 ba1.4k sqft22013 Brierwood Dr, Frankston, TX 75763Off Market
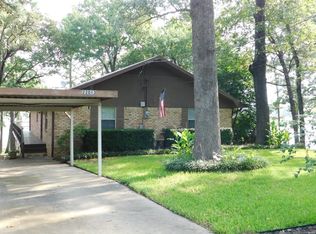
- $3,500-- bd-- ba-- sqft22028 Brierwood Dr, Frankston, TX 75763Off Market
- $3,500-- bd-- ba-- sqft22028 Brierwood Dr, Frankston, TX 75763Off Market
- $203,900-- bd2 ba1.6k sqft22028 Brierwood Dr, Frankston, TX 75763Off Market
- $106,8002 bd1 ba672 sqft22109 Brierwood Dr, Frankston, TX 75763Off Market
Nearby schools
GreatSchools rating
- 6/10Chandler Intermediate SchoolGrades: 4-6Distance: 9.9 mi
- 7/10Brownsboro Junior High SchoolGrades: 7-8Distance: 13.2 mi
- 4/10Brownsboro High SchoolGrades: 9-12Distance: 13.5 mi
Schools provided by the listing agent
- Elementary: Brownsboro
- Middle: Brownsboro
- High: Brownsboro
Source: GTARMLS. This data may not be complete. We recommend contacting the local school district to confirm school assignments for this home.
Sell for more on Zillow
Get a Zillow Showcase℠ listing at no additional cost and you could sell for .
$417,600
2% more
+$8,352
With Zillow Showcase(estimated)
$425,952
- Texas
- Henderson County
- Coffee City
- 75763
- 22023 Brierwood Dr
Nearby cities
Nearby zip codes
Other Coffee City Topics
