Discover the epitome of suburban elegance at 22023 E Grand Dr, a magnificent 4-bedroom, 4-bathroom gem in the heart of Centennial. As you step through the front door, you're greeted by a grand foyer that leads into a sprawling open-concept living area showcasing plenty of natural light. The gourmet kitchen is a chef's delight, featuring high-end appliances, quartz countertops, and a large island for social gatherings overlooking the central fireplace in the living room. Attached you will find a Butler's pantry as well as additional cabinets and cooking space which directly connects to the private dining room in the home.
Retreat to the master suite, where luxury awaits with a spacious walk-in closet and a spa-like en-suite bathroom. The primary closet includes custom shelving and ample space for all of your belongings. The additional bedrooms offer flexibility and space for family, guests, or a home office and have a shared bathroom providing convenience for everyone.
The beauty extends outdoors to a beautifully manicured backyard, complete with a large deck for enjoying quiet evenings under the stars. Residency in this prestigious neighborhood comes with exclusive access to top-notch amenities, including a community pool, tennis courts, and scenic walking trails. The area is known for its friendly atmosphere, beautifully maintained parks, and a strong sense of community. Nestled in a coveted part of Centennial, this home offers a peaceful residential vibe while being just minutes from essential amenities. Enjoy proximity to vibrant shopping centers, gourmet dining, and entertainment options. Shopping and dining at Southlands Mall, Trails and outdoor activities at Aurora Reservoir, Cultural experiences at nearby theaters and galleries, Golfing at Saddle Rock Golf Course, Comprehensive medical facilities, Extensive library network. Contact us to schedule a private tour.
Sold for $650,000
$650,000
22023 E Grand Drive, Centennial, CO 80015
4beds
3,633sqft
Single Family Residence
Built in 2013
4,356 Square Feet Lot
$641,300 Zestimate®
$179/sqft
$3,666 Estimated rent
Home value
$641,300
$609,000 - $673,000
$3,666/mo
Zestimate® history
Owner options
List your home for rent
$3,666/mo
Rent Zestimate®
Find your next renter with Zillow Rental Manager. Plus, with online applications, you can quickly screen prospective tenants – for free.
$3,666/mo
Rent Zestimate®
Refinance and save
$4,147/mo
Est. payment
Refinancing to a lower rate could help reduce your monthly payments and save thousands over the life of the loan.
$4,147/mo
Est. payment
Explore your selling options
Work with a Zillow partner agent
Leverage their expertise and Zillow's premium Showcase listings to get your home seen by more buyers.
Get startedList with your own agent
Get your home in front of millions of buyers by listing it on Zillow.
Learn how to do itSell it yourself
Take full control of how buyers see your home on Zillow by listing For Sale by Owner (FSBO).
List your homeWhat's special
Zillow last checked:
Listing updated:
Listed by:
Eugeny Pomirchy 720-454-8027 dpomirchy@pmgdevelop.com,
PMG Realty
Bought with:
Jonathon Sakalas, 100069534
PMG Realty
Source: REcolorado as distributed by MLS GRID,MLS#: 9329936
Facts & features
Interior
Bedrooms & bathrooms
- Bedrooms: 4
- Bathrooms: 4
- Full bathrooms: 2
- 3/4 bathrooms: 1
- 1/2 bathrooms: 1
- Main level bathrooms: 1
Primary bedroom
- Description: Large Bedroom Featuring Excellent Light, Views And Space For Extra Furniture
- Level: Upper
Bedroom
- Description: Great 2nd Bedroom Upstairs
- Level: Basement
Bedroom
- Description: Wonderfully Sized 3rd Upstairs Bedroom
- Level: Upper
Bedroom
- Description: Large Basement Bedroom With Closet Perfect For Guests
- Level: Upper
Primary bathroom
- Description: True Five-Piece With Walk-In Shower, Tub And Oversized Walk-In Closet
- Level: Upper
Bathroom
- Description: Main Floor Powder Room
- Level: Main
Bathroom
- Description: Great Shared Bathroom For Upstairs Bedrooms
- Level: Upper
Bathroom
- Description: Full Bathroom For Basement
- Level: Basement
Dining room
- Description: Separate Dining Room Is Situated To Fit Large Groups
- Level: Main
Family room
- Description: Oversized Entertainment Room In Basmeent
- Level: Basement
Kitchen
- Description: Large Kitchen With Central Island Perfect For Entertaining
- Level: Main
Laundry
- Description: Large Laundry Room With Separate Laundry Sink And Ample Storage
- Level: Upper
Living room
- Description: Living Room Is Centralized With Large Fireplace And Bookshelves
- Level: Main
Heating
- Electric, Forced Air
Cooling
- Central Air
Appliances
- Included: Dishwasher, Disposal, Dryer, Gas Water Heater, Microwave, Refrigerator, Self Cleaning Oven, Washer
- Laundry: In Unit
Features
- Ceiling Fan(s), Eat-in Kitchen, Entrance Foyer, Five Piece Bath, Granite Counters, High Ceilings, High Speed Internet, Kitchen Island, Open Floorplan, Pantry, Primary Suite, Smart Thermostat, Solid Surface Counters, Vaulted Ceiling(s), Walk-In Closet(s)
- Flooring: Carpet, Tile, Wood
- Windows: Double Pane Windows
- Basement: Daylight,Finished,Full
- Number of fireplaces: 1
- Fireplace features: Living Room
- Common walls with other units/homes: No Common Walls
Interior area
- Total structure area: 3,633
- Total interior livable area: 3,633 sqft
- Finished area above ground: 2,521
- Finished area below ground: 1,112
Property
Parking
- Total spaces: 2
- Parking features: Concrete, Oversized
- Attached garage spaces: 2
Features
- Levels: Two
- Stories: 2
- Entry location: Ground
- Patio & porch: Deck, Front Porch, Patio
- Exterior features: Balcony, Garden, Lighting, Private Yard, Rain Gutters, Smart Irrigation
- Fencing: Full
- Has view: Yes
- View description: Mountain(s)
Lot
- Size: 4,356 Square Feet
- Features: Irrigated, Landscaped, Level, Many Trees, Master Planned, Near Public Transit, Sprinklers In Front, Sprinklers In Rear
Details
- Parcel number: 034767452
- Special conditions: Standard
Construction
Type & style
- Home type: SingleFamily
- Architectural style: Contemporary
- Property subtype: Single Family Residence
Materials
- Concrete, Frame, Stone, Wood Siding
- Foundation: Concrete Perimeter, Structural
- Roof: Composition
Condition
- Updated/Remodeled
- Year built: 2013
Utilities & green energy
- Electric: 220 Volts
- Sewer: Public Sewer
- Water: Public
- Utilities for property: Cable Available, Electricity Connected, Internet Access (Wired), Natural Gas Connected
Community & HOA
Community
- Security: Smoke Detector(s), Video Doorbell
- Subdivision: Copperleaf
HOA
- Has HOA: Yes
- Services included: Recycling, Snow Removal, Trash
- HOA fee: $375 semi-annually
- HOA name: Copperleaf HOA
- HOA phone: 303-429-2611
Location
- Region: Aurora
Financial & listing details
- Price per square foot: $179/sqft
- Tax assessed value: $655,400
- Annual tax amount: $4,256
- Date on market: 2/29/2024
- Listing terms: 1031 Exchange,Cash,Conventional,FHA,VA Loan
- Exclusions: Sellers Personal Property.
- Ownership: Individual
- Electric utility on property: Yes
- Road surface type: Paved
Price history
| Date | Event | Price |
|---|---|---|
| 11/15/2025 | Listing removed | $3,695$1/sqft |
Source: Zillow Rentals Report a problem | ||
| 11/4/2025 | Listed for rent | $3,695-5.1%$1/sqft |
Source: Zillow Rentals Report a problem | ||
| 11/4/2025 | Listing removed | $3,895$1/sqft |
Source: Zillow Rentals Report a problem | ||
| 9/19/2025 | Listed for rent | $3,895-2.4%$1/sqft |
Source: Zillow Rentals Report a problem | ||
| 9/18/2025 | Listing removed | $3,990$1/sqft |
Source: Zillow Rentals Report a problem | ||
| 9/9/2025 | Price change | $3,990-0.1%$1/sqft |
Source: Zillow Rentals Report a problem | ||
| 8/29/2025 | Price change | $3,995-2.4%$1/sqft |
Source: Zillow Rentals Report a problem | ||
| 8/26/2025 | Price change | $4,095-2.4%$1/sqft |
Source: Zillow Rentals Report a problem | ||
| 8/22/2025 | Price change | $4,195-2.2%$1/sqft |
Source: Zillow Rentals Report a problem | ||
| 8/21/2025 | Price change | $4,290-0.1%$1/sqft |
Source: Zillow Rentals Report a problem | ||
| 8/3/2025 | Price change | $4,295-2.3%$1/sqft |
Source: Zillow Rentals Report a problem | ||
| 7/27/2025 | Listed for rent | $4,395+12.7%$1/sqft |
Source: Zillow Rentals Report a problem | ||
| 4/3/2024 | Listing removed | -- |
Source: Zillow Rentals Report a problem | ||
| 4/1/2024 | Sold | $650,000-4.4%$179/sqft |
Source:  REcolorado as distributed by MLS GRID #9329936 Report a problem REcolorado as distributed by MLS GRID #9329936 Report a problem | ||
| 3/28/2024 | Listed for rent | $3,900$1/sqft |
Source: Zillow Rentals Report a problem | ||
| 3/11/2024 | Pending sale | $680,000$187/sqft |
Source: REcolorado as distributed by MLS GRID #9329936 Report a problem | ||
| 2/29/2024 | Listed for sale | $680,000+5.4%$187/sqft |
Source: REcolorado as distributed by MLS GRID #9329936 Report a problem | ||
| 11/17/2021 | Sold | $645,000+1%$178/sqft |
Source: Public Record Report a problem | ||
| 10/19/2021 | Pending sale | $638,900$176/sqft |
Source: Zillow Offers Report a problem | ||
| 10/14/2021 | Listed for sale | $638,900-1.5%$176/sqft |
Source: Zillow Offers Report a problem | ||
| 9/8/2021 | Sold | $648,756+56.3%$179/sqft |
Source: Public Record Report a problem | ||
| 6/9/2017 | Sold | $415,000$114/sqft |
Source: Public Record Report a problem | ||
| 4/21/2017 | Listed for sale | $415,000+27.2%$114/sqft |
Source: Keller Williams - Denver South Metro #7414254 Report a problem | ||
| 4/1/2014 | Sold | $326,269$90/sqft |
Source: Public Record Report a problem | ||
Public tax history
| Year | Property taxes | Tax assessment |
|---|---|---|
| 2025 | $5,661 +4.8% | $40,963 -4.7% |
| 2024 | $5,401 +26.9% | $42,967 -8.8% |
| 2023 | $4,256 +4.4% | $47,105 +43.9% |
| 2022 | $4,077 | $32,735 +1.9% |
| 2021 | -- | $32,111 +0.5% |
| 2020 | $4,082 -16.1% | $31,961 |
| 2019 | $4,862 | -- |
| 2018 | $4,862 +0.5% | $30,103 |
| 2017 | $4,836 | $30,103 +12.3% |
| 2016 | -- | $26,801 |
| 2015 | -- | $26,801 +496% |
| 2014 | $4,330 +403.1% | $4,497 +27.8% |
| 2013 | $861 | $3,520 +3.8% |
| 2012 | -- | $3,390 |
| 2011 | $558 +5.3% | $3,390 |
| 2010 | $530 -53.3% | $3,390 +4% |
| 2009 | $1,135 | $3,260 -54.6% |
| 2008 | -- | $7,178 |
Find assessor info on the county website
Neighborhood: 80015
Nearby homes
- $---- bd-- ba-- sqft22023 E Grand Dr, Aurora, CO 80015Off Market
- $613,4004 bd3 ba3.9k sqft22033 E Grand Dr, Aurora, CO 80015Off Market
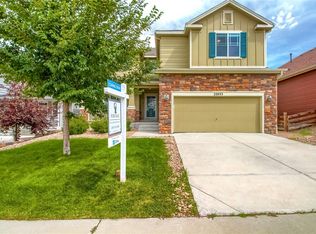
- $---- bd-- ba-- sqft22033 E Grand Dr, Aurora, CO 80015Off Market
- $613,1004 bd4 ba3.4k sqft22013 E Grand Dr, Aurora, CO 80015Off Market
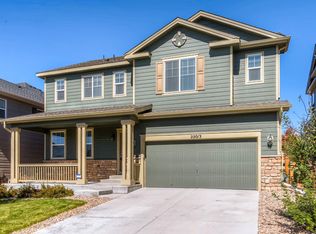
- $595,6004 bd3 ba3k sqft22043 E Grand Dr, Aurora, CO 80015Off Market
- $662,5005 bd3 ba4.3k sqft22003 E Grand Dr, Aurora, CO 80015Off Market
- $621,7004 bd3 ba2.6k sqft22031 E Pennwood Cir, Aurora, CO 80015Off Market
- $601,9004 bd3 ba3k sqft22053 E Grand Dr, Aurora, CO 80015Off Market
Nearby schools
GreatSchools rating
- 6/10Mountain Vista Elementary SchoolGrades: PK-5Distance: 0.5 mi
- 6/10Sky Vista Middle SchoolGrades: 6-8Distance: 1 mi
- 7/10Eaglecrest High SchoolGrades: 9-12Distance: 0.2 mi
Schools provided by the listing agent
- Elementary: Aspen Crossing
- Middle: Sky Vista
- High: Eaglecrest
- District: Cherry Creek 5
Source: REcolorado as distributed by MLS GRID. This data may not be complete. We recommend contacting the local school district to confirm school assignments for this home.
Get a cash offer in 3 minutes
Find out how much your home could sell for in as little as 3 minutes with a no-obligation cash offer.
Estimated market value
$641,300
Get a cash offer in 3 minutes
Find out how much your home could sell for in as little as 3 minutes with a no-obligation cash offer.
Estimated market value
$641,300
- Colorado
- Arapahoe County
- Aurora
- 80015
- 22023 E Grand Drive
Nearby cities
Nearby neighborhoods
Nearby zip codes
Other Aurora Topics
