Superb value & opportunity to be had on this prime West Hills view home. Just completed refresher provides you the ability to move right in and begin making memories. With a newer roof and fresh paint, your first impression is sure to please. Inside, new paint and beautiful new flooring enhance this light and bright home. Spacious living room with walls of windows frame a dazzling snapshot of the gorgeous panoramic views that are yours to devour. Kitchen with adjoining open formal dining is ideal. Your spacious Primary suite features a private full bath and large mirrored wardrobe. Three additional bedrooms and two additional baths, separate laundry room and direct access two-car garage elevates the experience. Outside, sprawling rear grounds await. Additional upgrades include newer windows, newer water-heater, newer dual paned windows and newer rain gutters. Massive sub-floor storage will prove an extremely useful feature. Don’t miss!
For sale
Listed by: Rodeo Realty • Marc Tahler • Contact: 818-970-3000
$999,000
22023 Parthenia St, Canoga Park, CA 91304
4beds
2,124sqft
Single Family Residence
Built in 1964
0.33 Acres Lot
$998,800 Zestimate®
$470/sqft
$-- HOA
What's special
- 36 days
- 1,233
- 66
Likely to sell faster than
Zillow last checked:
Listing updated:
Listed by:
Marc Tahler DRE #01077251 818-970-3000,
Rodeo Realty,
Ken Zietz DRE #01403714,
Rodeo Realty
Source: CRMLS,MLS#: SR26168603 Originating MLS: California Regional MLS
Originating MLS: California Regional MLSFacts & features
Interior
Bedrooms & bathrooms
- Bedrooms: 4
- Bathrooms: 3
- Full bathrooms: 3
- Main level bathrooms: 1
- Main level bedrooms: 2
Rooms
- Room types: Laundry, Living Room, Primary Bathroom, Primary Bedroom, Dining Room
Bathroom
- Features: Bathtub, Remodeled
Heating
- Central
Cooling
- Central Air
Appliances
- Included: Gas Oven, Gas Range
- Laundry: Laundry Room
Features
- Separate/Formal Dining Room, Unfurnished
- Flooring: Laminate
- Has fireplace: Yes
- Fireplace features: Living Room
- Common walls with other units/homes: No Common Walls
Interior area
- Total interior livable area: 2,124 sqft
Property
Parking
- Total spaces: 2
- Parking features: Direct Access, Driveway, Garage
- Attached garage spaces: 2
Features
- Levels: Two
- Stories: 2
- Entry location: Ground
- Pool features: None
- Has view: Yes
- View description: Mountain(s), Neighborhood, Panoramic, Trees/Woods
Lot
- Size: 0.33 Acres
- Features: Trees
Details
- Parcel number: 2010010032
- Special conditions: Trust
Construction
Type & style
- Home type: SingleFamily
- Property subtype: Single Family Residence
Materials
- Roof: Composition
Condition
- New construction: No
- Year built: 1964
Utilities & green energy
- Sewer: Public Sewer
- Water: Public
- Utilities for property: Sewer Connected, Water Connected
Community & HOA
Community
- Features: Street Lights, Sidewalks
Location
- Region: Canoga Park
Financial & listing details
- Price per square foot: $470/sqft
- Tax assessed value: $564,630
- Date on market: 8/3/2026
- Cumulative days on market: 36 days
- Listing terms: Cash to Existing Loan,Cash to New Loan
- Road surface type: Paved
Estimated market value
$998,800
$949,000 - $1.05M
$5,468/mo
Price history
| Date | Event | Price |
|---|---|---|
| 8/3/2026 | Listed for sale | $999,000$470/sqft |
Source:  CRMLS #SR26168603 Report a problem CRMLS #SR26168603 Report a problem | ||
Public tax history
| Year | Property taxes | Tax assessment |
|---|---|---|
| 2026 | -- | $564,630 +2% |
| 2025 | $6,987 +0.3% | $553,559 +2% |
| 2024 | $6,968 +1.9% | $542,705 +2% |
| 2023 | $6,839 +4.7% | $532,064 +2% |
| 2022 | $6,533 +1.3% | $521,632 +2% |
| 2021 | $6,447 -0.9% | $511,405 +1% |
| 2020 | $6,506 | $506,162 +2% |
| 2019 | $6,506 +6.9% | $496,239 +2% |
| 2018 | $6,086 | $486,510 +2% |
| 2017 | $6,086 +2.2% | $476,972 +2% |
| 2016 | $5,954 +2.6% | $467,620 +1.5% |
| 2015 | $5,805 +1% | $460,597 +2% |
| 2014 | $5,749 | $451,575 +2.5% |
| 2012 | -- | $440,722 +2% |
| 2011 | -- | $432,081 +0.8% |
| 2010 | -- | $428,853 -0.2% |
| 2009 | -- | $429,873 +2% |
| 2008 | -- | $421,445 +2% |
| 2007 | -- | $413,182 +2% |
| 2006 | -- | $405,082 |
| 2005 | -- | $405,082 +4% |
| 2004 | -- | $389,354 +16.2% |
| 2003 | -- | $335,000 -10.6% |
| 2002 | -- | $374,725 +26.2% |
| 2000 | -- | $297,000 |
Find assessor info on the county website
Monthly payment
Est. payment
Payment breakdown
Explore the cost of this home by adjusting the details. Changes won't be saved.Climate risks
Neighborhood: West Hills
Nearby schools
Schools provided by the listing agent
- Elementary: Nevada
- Middle: Lawrence
- High: Chatsworth
Source: CRMLS. This data may not be complete. We recommend contacting the local school district to confirm school assignments for this home.
- $1,034,4004 bd3 ba2.1k sqft22029 Parthenia St, Canoga Park, CA 91304Off Market
- $1,095,7004 bd3 ba2.1k sqft22013 Parthenia St, Canoga Park, CA 91304Off Market
- $1,018,8004 bd3 ba2.1k sqft22037 Parthenia St, Canoga Park, CA 91304Off Market
- $739,700-- bd-- ba-- sqft22012 Londelius St, West Hills, CA 91304Off Market
Similar homes
- $1,049,0004 bd2 ba1.4k sqft7643 Sausalito Ave, West Hills, CA 91304For Sale
 MLS ID #SR26166736, Seyed Armin Ahmadi Mousavi, Real Brokerage Technologies, Inc.. CRMLS
 - $899,9994 bd2 ba1.5k sqft8333 Sedan Ave, Canoga Park, CA 91304For Sale
 MLS ID #SR26173127, Melodi Belluomini, Rodeo Realty. CRMLS
 - $939,0004 bd3 ba1.7k sqft23032 Cohasset St, West Hills, CA 91307For Sale
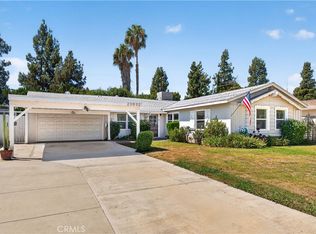 MLS ID #SR26183181, Marc Tahler, Rodeo Realty. CRMLS
 - $985,0004 bd3 ba2.4k sqft19121 Hartland St, Reseda, CA 91335For Sale
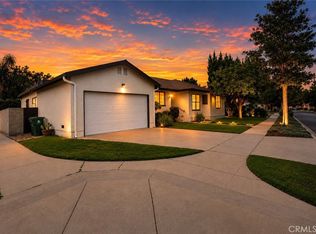 MLS ID #SR26173109, Fredy Gonzalez, Park Regency Realty. CRMLS
Local buyer's agents are ready to help
