Skip main navigation
Off market
  • Price Unknown

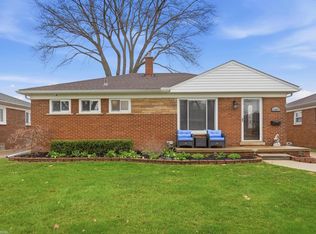
    22023 Trombly St, Saint Clair Shores, MI 48080

    3beds
    1,080sqft
    SingleFamily
    Built in 1954
    10,018 Square Feet Lot
    $-- Zestimate®
    $--/sqft
    $2,060 Estimated rent

    Home value

    Not available

    Estimated sales range

    Not available

    $2,060/mo

    Zestimate® history
    Loading
    Loading...

    Owner options

    List your home for rent

    $2,060/mo

    Rent Zestimate®

    Find your next renter with Zillow Rental Manager. Plus, with online applications, you can quickly screen prospective tenants – for free.

    Learn more

    $2,060/mo

    Rent Zestimate®

    Refinance and save

    Refinancing to a lower rate could help reduce your monthly payments and save thousands over the life of the loan.

    See today's rates

    Explore your selling options

    Work with a Zillow partner agent

    Leverage their expertise and Zillow's premium Showcase listings to get your home seen by more buyers.

    Get started

    List with your own agent

    Get your home in front of millions of buyers by listing it on Zillow.

    Learn how to do it

    Sell it yourself

    Take full control of how buyers see your home on Zillow by listing For Sale by Owner (FSBO).

    List your home

    What's special

    October 15th is the first day of showings. Don't wait to see this one. It's brand new the market. New entry and storm doors. Brand new driveway. New integrated sink Corian counter, and fixture. All new bathroom fixtures. Additional attic insulation added. New plumbing (PEX water supply lines). New vanity in basement lav. New vinyl flooring in basement. Recently painted. Very deep lot (249 ft) All appliances are included. The fence on the left property line is scheduled to be repaired.

    This property is not currently displayed as for sale or rent on Zillow. This may be different from what's on other websites or public sources.

    Facts & features

    Interior

    Bedrooms & bathrooms
    • Bedrooms: 3
    • Bathrooms: 2
    • Full bathrooms: 1
    • 1/2 bathrooms: 1
    Heating
    • Forced air, Gas
    Cooling
    • Central
    Appliances
    • Included: Dishwasher, Dryer, Microwave, Refrigerator, Washer
    Features
    • Hardwood Floors
    • Flooring: Laminate
    • Basement: Partially Finished, Full, Block
    Interior area
    • Total interior livable area: 1,080 sqft

    Property

    Features
    • Exterior features: Brick
    Lot
    • Size: 10,018 Square Feet
    • Features: Sidewalks, Subdivision, Deep Lot - 150+ Ft.
    Details
    • Additional structures: Garage(s)
    • Parcel number: 091427253018
    • Zoning description: Residential
    • Special conditions: For Sale

    Construction

    Type & style
    • Home type: SingleFamily
    • Architectural style: Ranch
    Condition
    • Year built: 1954

    Utilities & green energy

    • Gas: Natural Gas
    • Sewer: Public Sanitary
    • Water: Public

    Community & HOA

    Location
    • Region: Saint Clair Shores

    Financial & listing details

    • Road surface type: Paved

    Price history

    DateEventPrice
    11/23/2020Sold$195,000-1.8%$181/sqft
    Source: MiRealSource #50026116 Report a problem
    10/20/2020Pending sale$198,500$184/sqft
    Source: Realty Executives Home Towne Shelby #50026116 Report a problem
    10/18/2020Listed for sale$198,500$184/sqft
    Source: Realty Executives Home Towne Shelby #50026116 Report a problem
    10/16/2020Pending sale$198,500$184/sqft
    Source: Realty Executives Home Towne Shelby #50026116 Report a problem
    10/9/2020Listed for sale$198,500+48.1%$184/sqft
    Source: Realty Executives Home Towne Shelby #50026116 Report a problem
    8/23/2007Sold$134,000$124/sqft
    Source: MiRealSource #507051 Report a problem

    Public tax history

    YearProperty taxesTax assessment
    2016-- --
    2015-- --
    2012-- --
    2011-- --
    Find assessor info on the county website

    Neighborhood: 48080

    Nearby schools

    GreatSchools rating
    Schools provided by the listing agent
    • District: Lakeview Public Schools (St.Clair Shores)

    Source: The MLS. This data may not be complete. We recommend contacting the local school district to confirm school assignments for this home.