Embrace comfort and style in this beautifully maintained 3 bed, 2.5 bath home nestled on a corner lot in the highly sought-after Hillcrest Ranch community! Recent seller updates include a brand new AC unit (2023), new stainless steel oven/stove and hood (Oct. 2023), repainted the exterior of the home (Oct. 2023), installed a murphy bed (2022), new kitchen appliances (2019-2021), and a NEW roof (2019)! With two levels, this home offers a seamless fusion of functionality and modern living while offering space for everybody. Gorgeous laminate sweeps through the living room, while plush carpet warms up the second level and one of the bedrooms. Gather your family and friends in the living room for a holiday party or kick back and relax after a long day. Head over to the kitchen and whip up your favorite meal! Escape to the private primary suite, featuring a tranquil oasis for relaxation as well as an en-suite bathroom and walk-in closet! The other two bedrooms are spacious and can be used for your growing family, a home office, or home gym! The opportunities are endless!! Step outside to the meticulously landscaped backyard, an ideal setting for outdoor gatherings and serene evenings. Watch your kids run around the yard or take a dip in the sparkling pool. Enjoy a nice meal on your covered patio with your family and friends or just kick back, relax, and enjoy the peaceful community! Imagine those GORGEOUS Arizona sunsets to the West with nobody building behind you!! Experience the convenience of a prime location, offering close proximity to top-rated schools, scenic parks, and a myriad of shopping and dining options. A quick commute down to the Loop 101 makes running errands around town a breeze! Don't wait, this home won't last long!
Sold for $452,000
$452,000
22024 N 74TH Lane, Glendale, AZ 85310
3beds
3baths
1,518sqft
Single Family Residence
Built in 1995
6,076 Square Feet Lot
$473,400 Zestimate®
$298/sqft
$2,296 Estimated rent
Home value
$473,400
$450,000 - $497,000
$2,296/mo
Zestimate® history
Owner options
List your home for rent
$2,296/mo
Rent Zestimate®
Find your next renter with Zillow Rental Manager. Plus, with online applications, you can quickly screen prospective tenants – for free.
$2,296/mo
Rent Zestimate®
Refinance and save
$2,746/mo
Est. payment
Refinancing to a lower rate could help reduce your monthly payments and save thousands over the life of the loan.
$2,746/mo
Est. payment
Explore your selling options
Work with a Zillow partner agent
Leverage their expertise and Zillow's premium Showcase listings to get your home seen by more buyers.
Get startedList with your own agent
Get your home in front of millions of buyers by listing it on Zillow.
Learn how to do itSell it yourself
Take full control of how buyers see your home on Zillow by listing For Sale by Owner (FSBO).
List your homeWhat's special
Modern livingCovered patioGorgeous laminate sweepsPlush carpetMeticulously landscaped backyardMurphy bedPrivate primary suite
Zillow last checked:
Listing updated:
Listed by:
Kristina Steeber 480-601-2155,
Real Broker,
Kelly Cook 480-442-9868,
Real Broker
Bought with:
Dennis Baldwin, SA677245000
My Home Group Real Estate
Source: ARMLS,MLS#: 6620709
Facts & features
Interior
Bedrooms & bathrooms
- Bedrooms: 3
- Bathrooms: 3
Heating
- Electric
Cooling
- Central Air
Features
- High Speed Internet, Double Vanity, Upstairs, Eat-in Kitchen, Breakfast Bar, Vaulted Ceiling(s), Kitchen Island, Pantry, 3/4 Bath Master Bdrm
- Flooring: Carpet, Laminate, Tile
- Windows: Solar Screens, Double Pane Windows
- Has basement: No
Interior area
- Total structure area: 1,518
- Total interior livable area: 1,518 sqft
Property
Parking
- Total spaces: 2
- Parking features: Garage Door Opener, Direct Access
- Garage spaces: 2
Features
- Stories: 2
- Patio & porch: Covered
- Has private pool: Yes
- Pool features: Fenced
- Spa features: None
- Fencing: Block
Lot
- Size: 6,076 Square Feet
- Features: Sprinklers In Rear, Sprinklers In Front, Corner Lot, Desert Back, Desert Front, Auto Timer H2O Front, Auto Timer H2O Back
Details
- Parcel number: 20006754
Construction
Type & style
- Home type: SingleFamily
- Architectural style: Contemporary
- Property subtype: Single Family Residence
Materials
- Stucco, Wood Frame, Painted
- Roof: Tile
Condition
- Year built: 1995
Details
- Builder name: Shea Homes
Utilities & green energy
- Sewer: Public Sewer
- Water: City Water
Community & HOA
Community
- Features: Playground, Biking/Walking Path
- Subdivision: HILLCREST RANCH
HOA
- Has HOA: Yes
- Services included: Maintenance Grounds
- HOA fee: $106 quarterly
- HOA name: Hillcrest
- HOA phone: 623-825-7777
Location
- Region: Glendale
Financial & listing details
- Price per square foot: $298/sqft
- Tax assessed value: $379,800
- Annual tax amount: $1,509
- Date on market: 10/26/2023
- Cumulative days on market: 71 days
- Listing terms: Cash,Conventional,FHA,VA Loan
- Ownership: Fee Simple
Price history
| Date | Event | Price |
|---|---|---|
| 1/5/2024 | Sold | $452,000+60.3%$298/sqft |
Source:  ARMLS #6620709 Report a problem ARMLS #6620709 Report a problem | ||
| 2/28/2019 | Sold | $282,000+139%$186/sqft |
Source: ARMLS #5852935 Report a problem | ||
| 10/7/2010 | Sold | $118,000-12%$78/sqft |
Source: Public Record Report a problem | ||
| 3/30/2010 | Sold | $134,100-47%$88/sqft |
Source: Public Record Report a problem | ||
| 9/29/2006 | Sold | $253,000+83.3%$167/sqft |
Source: Public Record Report a problem | ||
| 8/3/2001 | Sold | $138,052+8.3%$91/sqft |
Source: Public Record Report a problem | ||
| 11/8/1999 | Sold | $127,500+9.9%$84/sqft |
Source: Public Record Report a problem | ||
| 9/25/1998 | Sold | $116,000+8.6%$76/sqft |
Source: Public Record Report a problem | ||
| 4/11/1995 | Sold | $106,844$70/sqft |
Source: Public Record Report a problem | ||
Public tax history
| Year | Property taxes | Tax assessment |
|---|---|---|
| 2025 | $1,533 +0.2% | $37,980 -2.3% |
| 2024 | $1,530 +0.8% | $38,880 +120.6% |
| 2023 | $1,518 +0.6% | $17,628 -29.8% |
| 2022 | $1,509 -4.1% | $25,120 +6.6% |
| 2021 | $1,574 +2.6% | $23,570 +5.4% |
| 2020 | $1,535 +2.5% | $22,370 +11.7% |
| 2019 | $1,496 | $20,030 +5.8% |
| 2018 | $1,496 +2.8% | $18,930 +9.7% |
| 2017 | $1,456 +13.7% | $17,260 +4.4% |
| 2016 | $1,280 -0.3% | $16,530 +3.6% |
| 2015 | $1,284 | $15,960 +25.4% |
| 2014 | -- | $12,730 +23.2% |
| 2013 | -- | $10,330 -13% |
| 2012 | -- | $11,870 -4.3% |
| 2011 | -- | $12,400 -19% |
| 2010 | -- | $15,300 -20.4% |
| 2009 | -- | $19,230 -12.8% |
| 2008 | -- | $22,050 +8.6% |
| 2007 | -- | $20,300 +58% |
| 2006 | -- | $12,850 |
| 2005 | -- | $12,850 +16.3% |
| 2004 | -- | $11,050 |
| 2003 | -- | $11,050 +16.9% |
| 2002 | -- | $9,450 |
Find assessor info on the county website
Neighborhood: Hilcrest Ranch
Nearby homes
- $430,0003 bd2 ba1.2k sqft22020 N 74th Ln, Glendale, AZ 85310Sold
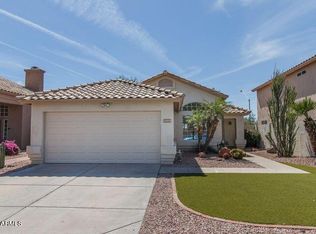
- $416,9003 bd2 ba1.5k sqft22016 N 74th Ln, Glendale, AZ 85310Off Market
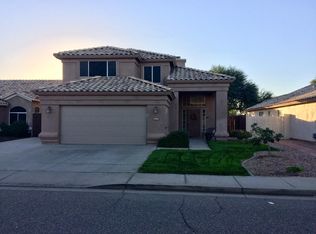
- $520,5004 bd3 ba2k sqft22028 N 74th Ln, Glendale, AZ 85310Off Market

- $417,400-- bd2 ba1.2k sqft7459 W Louise Dr, Glendale, AZ 85310Off Market
- $439,0003 bd2 ba1.3k sqft22012 N 74th Ln, Glendale, AZ 85310Off Market
- $489,9003 bd3 ba2k sqft22032 N 74th Ln, Glendale, AZ 85310Off Market
- $565,0004 bd3 ba2k sqft7452 W Los Gatos Dr, Glendale, AZ 85310Sold
- $419,1003 bd2 ba1.5k sqft7455 W Louise Dr, Glendale, AZ 85310Off Market
Nearby schools
GreatSchools rating
- 8/10Copper Creek Elementary SchoolGrades: PK-6Distance: 0.6 mi
- 7/10Hillcrest Middle SchoolGrades: 7-8Distance: 0.7 mi
- 9/10Mountain Ridge High SchoolGrades: 7-12Distance: 1 mi
Schools provided by the listing agent
- Elementary: Copper Creek Elementary School
- Middle: Hillcrest Middle School
- High: Mountain Ridge High School
- District: Deer Valley Unified District
Source: ARMLS. This data may not be complete. We recommend contacting the local school district to confirm school assignments for this home.
Get a cash offer in 3 minutes
Find out how much your home could sell for in as little as 3 minutes with a no-obligation cash offer.
Estimated market value
$473,400
Get a cash offer in 3 minutes
Find out how much your home could sell for in as little as 3 minutes with a no-obligation cash offer.
Estimated market value
$473,400
- Arizona
- Maricopa County
- Glendale
- 85310
- Hilcrest Ranch
- 22024 N 74TH Lane
Nearby cities
Nearby neighborhoods
Nearby zip codes
Other Glendale Topics
