Skip main navigation
Sold for $755,000
  • $755,000

    22025 Orchard Way, Franklin, MI 48025

    3beds
    3,929sqft
    Condominium
    Built in 1987
    -- sqft lot
    $761,300 Zestimate®
    $192/sqft
    $3,672 Estimated rent

    Home value

    $761,300

    $723,000 - $799,000

    $3,672/mo

    Zestimate® history
    Loading
    Loading...

    Owner options

    List your home for rent

    $3,672/mo

    Rent Zestimate®

    Find your next renter with Zillow Rental Manager. Plus, with online applications, you can quickly screen prospective tenants – for free.

    Learn more

    $3,672/mo

    Rent Zestimate®

    Refinance and save

    $5,695/mo

    Est. payment

    Refinancing to a lower rate could help reduce your monthly payments and save thousands over the life of the loan.

    See today's rates

    $5,695/mo

    Est. payment

    Explore your selling options

    Work with a Zillow partner agent

    Leverage their expertise and Zillow's premium Showcase listings to get your home seen by more buyers.

    Get started

    List with your own agent

    Get your home in front of millions of buyers by listing it on Zillow.

    Learn how to do it

    Sell it yourself

    Take full control of how buyers see your home on Zillow by listing For Sale by Owner (FSBO).

    List your home

    What's special

    Great storage spaceMain floor laundry room
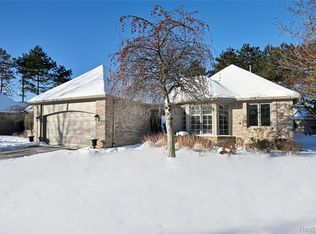
    Updated detached condo in the heart of Beverly Hills offering 3 bedrooms and 3 full bathrooms. The main floor opens with a welcoming foyer that leads to a private office, now enhanced with hardwood flooring, along with a spacious living room and dining room with access to the deck, creating a seamless flow for both everyday living and entertaining. The kitchen is well positioned with access to its own private patio. A convenient main floor laundry room adds to the home?s functionality. The primary suite features a walk in closet and full en suite bath. A second bedroom with its own en suite bathroom, recently updated, completes the main level. The finished basement adds additional flexibility with a third bedroom, full bathroom, and a custom walk in closet, ideal for guests or extended living needs, along with great storage space. Situated in a well maintained community within the Birmingham School District, this property also includes an attached garage offering additional storage. It combines the privacy of a detached home with the convenience of condo living.

    Zillow last checked:

    Listing updated:

    Listed by:

    Marisa Thomas 248-320-7878,

    DOBI Real Estate

    Bought with:

    Anne J Loehr

    Redfin Corporation

    Source: Realcomp II,MLS#: 20261027966MLS Logo

    Facts & features

    Interior

    Bedrooms & bathrooms
    • Bedrooms: 3
    • Bathrooms: 3
    • Full bathrooms: 3
    Primary bedroom
    • Level: Entry
    • Area: 340
    • Dimensions: 17 X 20
    Bedroom
    • Level: Basement
    • Area: 231
    • Dimensions: 21 X 11
    Bedroom
    • Level: Entry
    • Area: 182
    • Dimensions: 14 X 13
    Primary bathroom
    • Level: Entry
    • Area: 112
    • Dimensions: 14 X 8
    Other
    • Level: Basement
    Other
    • Level: Entry
    • Area: 55
    • Dimensions: 11 X 5
    Dining room
    • Level: Entry
    • Area: 140
    • Dimensions: 14 X 10
    Family room
    • Level: Entry
    • Area: 352
    • Dimensions: 22 X 16
    Kitchen
    • Level: Entry
    • Area: 252
    • Dimensions: 21 X 12
    Laundry
    • Level: Entry
    • Area: 49
    • Dimensions: 7 X 7
    Library
    • Level: Entry
    • Area: 196
    • Dimensions: 14 X 14
    Heating
    • Forced Air, Natural Gas
    Cooling
    • Central Air
    Appliances
    • Included: Built In Gas Oven, Bar Fridge, Dishwasher, Disposal, Dryer, Gas Cooktop, Microwave, Washer
    Features
    • Basement: Partially Finished
    • Has fireplace: Yes
    • Fireplace features: Great Room
    Interior area
    • Total interior livable area: 3,929 sqft
    • Finished area above ground: 2,229
    • Finished area below ground: 1,700

    Property

    Parking
    • Total spaces: 2
    • Parking features: Two Car Garage, Attached
    • Attached garage spaces: 2
    Features
    • Levels: One
    • Stories: 1
    • Entry location: GroundLevelwSteps
    • Patio & porch: Deck, Patio
    • Pool features: None
    Details
    • Parcel number: 2404276075
    • Special conditions: Short Sale No,Standard

    Construction

    Type & style
    • Home type: Condo
    • Architectural style: Ranch
    • Property subtype: Condominium
    Materials
    • Brick
    • Foundation: Basement, Poured
    • Roof: Asphalt
    Condition
    • New construction: No
    • Year built: 1987

    Utilities & green energy

    • Sewer: Public Sewer
    • Water: Public

    Community & neighborhood

    Location
    • Region: Franklin
    • Subdivision: VILLAGE PINES CONDO OCCPN 402

    HOA & financial

    HOA
    • Has HOA: Yes
    • HOA fee: $778 monthly
    • Services included: Maintenance Grounds, Maintenance Structure, Sewer, Snow Removal, Trash
    • Association phone: 248-745-7100

    Other

    Other facts
    • Listing agreement: Exclusive Right To Sell
    • Listing terms: Cash,Conventional,FHA,Va Loan

    Price history

    DateEventPrice
    5/21/2026Pending sale$724,900-4%$184/sqft
    Source: Realcomp II #20261027966 Report a problem
    5/18/2026Sold$755,000+4.2%$192/sqft
    Source: Realcomp II #20261027966 Report a problem
    4/23/2026Listed for sale$724,900-3.3%$184/sqft
    Source: Realcomp II #20261027966 Report a problem
    1/2/2026Listing removed$750,000$191/sqft
    Source: Realcomp II #20251047919 Report a problem
    10/22/2025Listed for sale$750,000$191/sqft
    Source: Realcomp II #20251047919 Report a problem
    10/22/2025Listing removed$750,000$191/sqft
    Source: Realcomp II #20251008259 Report a problem
    10/10/2025Price change$750,000-5.1%$191/sqft
    Source: Realcomp II #20251008259 Report a problem
    9/17/2025Price change$789,999-1.3%$201/sqft
    Source: Realcomp II #20251008259 Report a problem
    7/31/2025Price change$800,000-2.4%$204/sqft
    Source: Realcomp II #20251008259 Report a problem
    7/15/2025Price change$820,000-0.6%$209/sqft
    Source: Realcomp II #20251008259 Report a problem
    7/9/2025Price change$825,000-2.9%$210/sqft
    Source: Realcomp II #20251008259 Report a problem
    6/17/2025Listed for sale$850,000+49.1%$216/sqft
    Source: Realcomp II #20251008259 Report a problem
    7/22/2024Sold$570,000-15.6%$145/sqft
    Source: Realcomp II #20240022220 Report a problem
    7/16/2024Listed for sale$675,000$172/sqft
    Source: Realcomp II #20240022220 Report a problem
    5/29/2024Pending sale$675,000$172/sqft
    Source: Realcomp II #20240022220 Report a problem
    4/22/2024Price change$675,000-3.4%$172/sqft
    Source: Realcomp II #20240022220 Report a problem
    4/10/2024Listed for sale$699,000$178/sqft
    Source: Realcomp II #20240022220 Report a problem

    Public tax history

    Tax history is unavailable.

    Neighborhood: 48025

    Nearby schools

    GreatSchools rating
    Get a cash offer in 3 minutes
    Find out how much your home could sell for in as little as 3 minutes with a no-obligation cash offer.
    Estimated market value
    $761,300
    Get a cash offer in 3 minutes
    Find out how much your home could sell for in as little as 3 minutes with a no-obligation cash offer.
    Estimated market value
    $761,300