Skip main navigation
Off market
  • $326,100

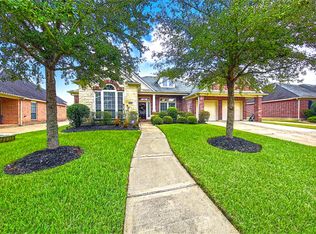
    22026 Canyonwood Park Ln, Richmond, TX 77469

    3beds
    2,280sqft
    SingleFamily
    Built in 2005
    8,276 Square Feet Lot
    $326,100 Zestimate®
    $143/sqft
    $2,175 Estimated rent

    Home value

    $326,100

    $310,000 - $342,000

    $2,175/mo

    Zestimate® history
    Loading
    Loading...

    Owner options

    List your home for rent

    $2,175/mo

    Rent Zestimate®

    Find your next renter with Zillow Rental Manager. Plus, with online applications, you can quickly screen prospective tenants – for free.

    Learn more

    $2,175/mo

    Rent Zestimate®

    Refinance and save

    $2,348/mo

    Est. payment

    Refinancing to a lower rate could help reduce your monthly payments and save thousands over the life of the loan.

    See today's rates

    $2,348/mo

    Est. payment

    Explore your selling options

    Work with a Zillow partner agent

    Leverage their expertise and Zillow's premium Showcase listings to get your home seen by more buyers.

    Get started

    List with your own agent

    Get your home in front of millions of buyers by listing it on Zillow.

    Learn how to do it

    Sell it yourself

    Take full control of how buyers see your home on Zillow by listing For Sale by Owner (FSBO).

    List your home

    What's special

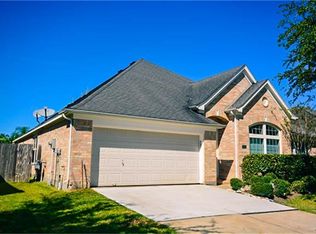
    Fabulous and Beautiful one story home, on a awesome lot. This lovely Perry Home is loaded with nice finishes, warm and neutral colors, and true pride of ownership is obvious. Step in the front door and there are two formals, one on each side. Either can be used for dining, study, formal living. Both rooms feature beautiful wood floors and large windows. Go on a little further and enter into the massive family room. This room features raised ceilings, corner gas log fireplace, and matching wood floors. The family is open to the kitchen and breakfast, and has a wall of windows looking out into the beautiful back yard and patio. The kitchen features real wood cabinets, beautiful rich granite counter tops, tile floors, lots of space and open to the breakfast. The primary bedroom is in the back of the home, huge in size, and attached to a nicely done primary bath. The bath features two sinks, soaking tub, walk in closet, and separate shower. There is large back yard and oversized garage.

    This property is not currently displayed as for sale or rent on Zillow. This may be different from what's on other websites or public sources.

    Facts & features

    Interior

    Bedrooms & bathrooms
    • Bedrooms: 3
    • Bathrooms: 2
    • Full bathrooms: 2
    Heating
    • Other, Gas
    Cooling
    • Central
    Appliances
    • Included: Dryer, Refrigerator, Washer
    Features
    • Fire/Smoke Alarm, Alarm System - Leased, Prewired for Alarm System, Drapes/Curtains/Window Cover, High Ceiling
    • Flooring: Tile, Carpet, Hardwood
    • Has fireplace: Yes
    • Fireplace features: Gaslog Fireplace
    Interior area
    • Total interior livable area: 2,280 sqft

    Property

    Parking
    • Total spaces: 2
    • Parking features: Garage - Detached
    Features
    • Patio & porch: Patio
    • Exterior features: Brick
    Lot
    • Size: 8,276 Square Feet
    Details
    • Parcel number: 6465070040190901

    Construction

    Type & style
    • Home type: SingleFamily
    • Architectural style: Traditional
    Materials
    • Wood
    • Foundation: Crawl/Raised
    • Roof: Composition
    Condition
    • Year built: 2005
    Details
    • Builder name: PERRY HOMES

    Utilities & green energy

    Green energy
    • Green verification: ENERGY STAR Certified Homes
    • Energy efficient items: HVAC, Thermostat

    Community & HOA

    HOA
    • Has HOA: Yes
    • HOA fee: $70 monthly
    Location
    • Region: Richmond

    Financial & listing details

    • Price per square foot: $143/sqft
    • Tax assessed value: $325,016
    • Annual tax amount: $5,099
    • Exclusions: Washer, Dryer, fridge, All TVs

    Price history

    DateEventPrice
    7/13/2021Listing removed--
    Source: RE/MAX International Report a problem
    6/10/2021Pending sale$279,900$123/sqft
    Source: RE/MAX International #61300085 Report a problem
    6/7/2021Listed for sale$279,900+8.5%$123/sqft
    Source: RE/MAX International #61300085 Report a problem
    4/9/2020Listing removed$258,000$113/sqft
    Source: REALM Real Estate Professional #45251795 Report a problem
    3/14/2020Pending sale$258,000$113/sqft
    Source: REALM Real Estate Professional #45251795 Report a problem
    10/12/2019Price change$258,000-2.6%$113/sqft
    Source: REALM Real Estate Professional #52189660 Report a problem
    9/7/2019Price change$265,000-1.9%$116/sqft
    Source: REALM Real Estate Professional #39104426 Report a problem
    8/23/2019Listed for sale$270,000+14.9%$118/sqft
    Source: REALM Real Estate Professional #39104426 Report a problem
    12/15/2017Sold--
    Source: Agent Provided Report a problem
    10/31/2017Pending sale$235,000$103/sqft
    Source: Berkshire Hathaway HomeService Anderson Properties #46072124 Report a problem
    10/25/2017Listed for sale$235,000$103/sqft
    Source: Berkshire Hathaway HomeService Anderson Properties #46072124 Report a problem

    Public tax history

    YearProperty taxesTax assessment
    2025$5,099 -2.8%$325,016 -2.8%
    2024$5,247 +2.4%$334,420 +3.6%
    2023$5,124 +1.8%$322,660 +8.5%
    2022$5,033 +50.2%$297,260 +30.3%
    2021$3,350 +0.5%$228,190 +2%
    2020$3,332 -0.3%$223,660 +2.8%
    2019$3,342 -2.5%$217,510 +1.5%
    2018$3,427 -37.8%$214,340 -2.7%
    2017$5,513 $220,250 +6.5%
    2016$5,513 +70%$206,840 +2.5%
    2015$3,243 -36%$201,820 +4.5%
    2014$5,065 $193,070 +6.8%
    2013-- $180,790 +2.5%
    2012-- $176,390 -7.8%
    2011-- $191,300 +6.6%
    2010-- $179,430
    2009-- $179,430 -2%
    2008-- $183,030 +3.7%
    2007-- $176,480 +8.8%
    2006-- $162,220 +536.2%
    2005-- $25,500
    Find assessor info on the county website

    Neighborhood: 77469

    Nearby schools

    GreatSchools rating
    Schools provided by the listing agent
    • Elementary: Hutchison Elementary School
    • Middle: Wessendorf/Lamar Junior High School
    • High: Lamar Consolidated High School
    • District: 33 - Lamar Consolidated

    Source: The MLS. This data may not be complete. We recommend contacting the local school district to confirm school assignments for this home.

    Get a cash offer in 3 minutes
    Find out how much your home could sell for in as little as 3 minutes with a no-obligation cash offer.
    Estimated market value
    $326,100
    Get a cash offer in 3 minutes
    Find out how much your home could sell for in as little as 3 minutes with a no-obligation cash offer.
    Estimated market value
    $326,100