Skip main navigation
Sold for $760,000
  • Zillow Home logoZestimate®
    $760,000

    22026 Gardenwall Ter, Ashburn, VA 20148

    4beds
    2,601sqft
    Townhouse
    Built in 2013
    3,485 Square Feet Lot
    $760,000 Zestimate®
    $292/sqft
    $3,571 Estimated rent

    Home value

    $760,000

    $722,000 - $798,000

    $3,571/mo

    Zestimate® history
    Loading
    Loading...

    Owner options

    List your home for rent

    $3,571/mo

    Rent Zestimate®

    Find your next renter with Zillow Rental Manager. Plus, with online applications, you can quickly screen prospective tenants – for free.

    Learn more

    $3,571/mo

    Rent Zestimate®

    Refinance and save

    $4,997/mo

    Est. payment

    Refinancing to a lower rate could help reduce your monthly payments and save thousands over the life of the loan.

    See today's rates

    $4,997/mo

    Est. payment

    Explore your selling options

    Work with a Zillow partner agent

    Leverage their expertise and Zillow's premium Showcase listings to get your home seen by more buyers.

    Get started

    List with your own agent

    Get your home in front of millions of buyers by listing it on Zillow.

    Learn how to do it

    Sell it yourself

    Take full control of how buyers see your home on Zillow by listing For Sale by Owner (FSBO).

    List your home

    What's special

    Low-maintenance custom patioTwo-car garageGranite countertopsRetaining wallFreshly paintedFour bedroomsHuge granite center island
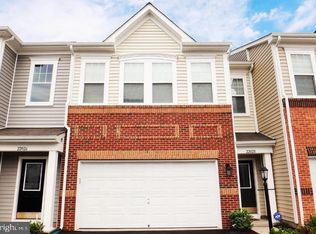
    Beautiful end-unit, two-car garage, two-level townhome in Broadlands! Offering over 2,600 square feet with four bedrooms and three full bathrooms, this spacious home features hardwood floors throughout the entire home with no carpet to manage. A rare find, the main level includes a full bedroom that can also serve as a private home office or flexible living space, along with a full bathroom. Plus, enjoy no-stairs entry directly from the garage into the main level—an especially convenient feature for everyday living. The gourmet eat-in kitchen features granite countertops, a huge granite center island, cooktop, custom vent hood, stainless steel appliances, espresso cabinetry with convenient pull-out storage, and a large walk-in pantry. The kitchen opens to the family room with a fireplace, creating a comfortable and inviting space for everyday living and entertaining. Walk out from the kitchen to the low-maintenance custom patio, perfect for grilling and entertaining, with a retaining wall and access to the fully fenced yard. The end-unit setting also provides a large side yard, adding even more usable outdoor space. Upstairs, a huge bonus room/loft provides additional living space and plenty of flexibility. The bedroom-level laundry room adds everyday convenience. The spacious primary suite features two large walk-in closets and a private bath with a double-sink vanity and shower. Two additional bedrooms share a hall bath with double sinks, and one of the secondary bedrooms also features its own walk-in closet with convenient access to the hall bath. A huge additional walk-in closet off the loft/hall area provides exceptional extra storage. The home has also been freshly painted and enhanced with new LED lighting throughout. The location is hard to beat! Enjoy all that Broadlands has to offer, including miles of walking paths, pools, tennis courts, pickleball courts, and more. The low HOA fee also includes lawn maintenance, making this an especially easy, low-maintenance place to call home. Located directly across the street from Broadlands Marketplace, you’ll have tons of shopping and dining within walking distance, plus convenient access to nearby schools and the Greenway.

    Zillow last checked:

    Listing updated:

    Listed by:

    Kristen Roberts 703-861-8736,

    Keller Williams Realty

    Bought with:

    Shivam Vashi, 0225271666

    DMV Realty, INC.

    Akshay Bhatnagar, 0225094954

    Virginia Select Homes, LLC.

    Source: Bright MLS,MLS#: VALO2136452MLS Logo

    Facts & features

    Interior

    Bedrooms & bathrooms
    • Bedrooms: 4
    • Bathrooms: 3
    • Full bathrooms: 3
    • Main level bathrooms: 1
    • Main level bedrooms: 1
    Rooms
    • Room types: Primary Bedroom, Bedroom 2, Bedroom 3, Bedroom 4, Loft, Primary Bathroom, Full Bath
    Primary bedroom
    • Level: Upper
    Bedroom 2
    • Level: Upper
    Bedroom 3
    • Level: Upper
    Bedroom 4
    • Level: Main
    Primary bathroom
    • Level: Upper
    Other
    • Level: Main
    Other
    • Level: Upper
    Loft
    • Level: Upper
    Heating
    • Central, Natural Gas
    Cooling
    • Central Air, Electric
    Appliances
    • Included: Cooktop, Dishwasher, Disposal, Dryer, Ice Maker, Microwave, Oven, Range Hood, Refrigerator, Washer, Gas Water Heater
    Features
    • Breakfast Area, Combination Kitchen/Dining, Combination Kitchen/Living, Crown Molding, Entry Level Bedroom, Open Floorplan, Kitchen - Gourmet, Kitchen Island, Primary Bath(s), Upgraded Countertops, 9'+ Ceilings
    • Flooring: Hardwood, Wood
    • Windows: Window Treatments
    • Has basement: No
    • Number of fireplaces: 1
    • Fireplace features: Glass Doors, Gas/Propane
    Interior area
    • Total structure area: 2,601
    • Total interior livable area: 2,601 sqft
    • Finished area above ground: 2,601
    • Finished area below ground: 0

    Property

    Parking
    • Total spaces: 2
    • Parking features: Garage Faces Front, Attached
    • Attached garage spaces: 2
    Accessibility
    • Accessibility features: None
    Features
    • Levels: Two
    • Stories: 2
    • Patio & porch: Patio
    • Pool features: Community
    • Fencing: Full
    Lot
    • Size: 3,485 Square Feet
    • Features: Landscaped, Rear Yard, SideYard(s), Corner Lot/Unit
    Details
    • Additional structures: Above Grade, Below Grade
    • Parcel number: 120468945000
    • Zoning: PDH4
    • Special conditions: Standard

    Construction

    Type & style
    • Home type: Townhouse
    • Architectural style: Colonial
    • Property subtype: Townhouse
    Materials
    • Masonry
    • Foundation: Slab
    Condition
    • Excellent
    • New construction: No
    • Year built: 2013
    Details
    • Builder model: WAVERLY
    • Builder name: VAN METRE

    Utilities & green energy

    • Sewer: Public Sewer
    • Water: Public
    • Utilities for property: Fiber Optic

    Community & HOA

    Community
    • Subdivision: Broadlands South
    HOA
    • Has HOA: Yes
    • Amenities included: Basketball Court, Common Grounds, Jogging Path, Pool, Tennis Court(s), Tot Lots/Playground
    • Services included: Snow Removal, Trash, Maintenance Grounds
    • HOA fee: $159 monthly
    Location
    • Region: Ashburn

    Financial & listing details

    • Price per square foot: $292/sqft
    • Tax assessed value: $752,170
    • Annual tax amount: $6,054
    • Date on market: 9/16/2026
    • Listing agreement: Exclusive Right To Sell
    • Ownership: Fee Simple

    Price history

    DateEventPrice
    10/19/2026Sold$760,000-1.3%$292/sqft
    Source: Bright MLS #VALO2136452 Report a problem
    9/28/2026Contingent$770,000$296/sqft
    Source: Bright MLS #VALO2136452 Report a problem
    9/16/2026Listed for sale$770,000+36.4%$296/sqft
    Source: Bright MLS #VALO2136452 Report a problem
    7/2/2025Listing removed$3,450$1/sqft
    Source: Zillow Rentals Report a problem
    6/17/2025Listed for rent$3,450+15.2%$1/sqft
    Source: Zillow Rentals Report a problem
    8/23/2022Listing removed--
    Source: Zillow Rental Network Premium Report a problem
    8/17/2022Listed for rent$2,995+15.2%$1/sqft
    Source: Zillow Rental Network Premium Report a problem
    4/10/2016Listing removed$2,600-5.5%$1/sqft
    Source: Keller Williams - Reston/Herndon #LO9532971 Report a problem
    12/7/2015Listed for rent$2,750+10%$1/sqft
    Source: Keller Williams Realty #LO9532971 Report a problem
    12/21/2014Listing removed$2,500$1/sqft
    Source: HPE Property Management Report a problem
    11/20/2014Price change$2,500-9.1%$1/sqft
    Source: Keller Williams Realty #LO8488928 Report a problem
    11/9/2014Price change$2,750-6.8%$1/sqft
    Source: Keller Williams Realty #LO8488928 Report a problem
    10/25/2014Listed for rent$2,950$1/sqft
    Source: HPE Property Management Report a problem
    12/18/2013Sold$564,352$217/sqft
    Source: Public Record Report a problem

    Public tax history

    YearProperty taxesTax assessment
    2026$6,055 +0.8%$752,170 +0.8%
    2025$6,008 -3.8%$746,320 +3.3%
    2024$6,246 +3.9%$722,130 +5.1%
    2023$6,015 +2.1%$687,390 +3.9%
    2022$5,888 +4.7%$661,590 +15.2%
    2021$5,626 +3.6%$574,120 +9.4%
    2020$5,432 0%$524,840 +5.4%
    2019$5,432 +2.8%$498,130 +2.3%
    2018$5,283 -0.3%$486,880 +3.4%
    2017$5,299 -2.2%$471,010 +3.4%
    2016$5,420 $455,350 +36.3%
    2015$5,420 -7%$334,060 -7.4%
    2014$5,825 $360,870
    Find assessor info on the county website

    Neighborhood: Broadlands

    Nearby schools

    GreatSchools rating
    Schools provided by the listing agent
    • District: Loudoun County Public Schools

    Source: Bright MLS. This data may not be complete. We recommend contacting the local school district to confirm school assignments for this home.

    Get a cash offer in 3 minutes
    Find out how much your home could sell for in as little as 3 minutes with a no-obligation cash offer.
    Estimated market value
    $760,000
    Get a cash offer in 3 minutes
    Find out how much your home could sell for in as little as 3 minutes with a no-obligation cash offer.
    Estimated market value
    $760,000