Skip main navigation
Sold
Street View
  • Price Unknown

    22027 DIAMOND CHASE, San Antonio, TX 78259

    3beds
    1,880sqft
    Single Family Residence
    Built in 2010
    8,973 Square Feet Lot
    $306,100 Zestimate®
    $--/sqft
    $2,302 Estimated rent

    Home value

    $306,100

    $282,000 - $331,000

    $2,302/mo

    Zestimate® history
    Loading
    Loading...

    Owner options

    List your home for rent

    $2,302/mo

    Rent Zestimate®

    Find your next renter with Zillow Rental Manager. Plus, with online applications, you can quickly screen prospective tenants – for free.

    Learn more

    $2,302/mo

    Rent Zestimate®

    Refinance and save

    $91/mo

    Est. payment

    Refinancing to a lower rate could help reduce your monthly payments and save thousands over the life of the loan.

    See today's rates

    $91/mo

    Est. payment

    Explore your selling options

    Work with a Zillow partner agent

    Leverage their expertise and Zillow's premium Showcase listings to get your home seen by more buyers.

    Get started

    List with your own agent

    Get your home in front of millions of buyers by listing it on Zillow.

    Learn how to do it

    Sell it yourself

    Take full control of how buyers see your home on Zillow by listing For Sale by Owner (FSBO).

    List your home

    What's special

    Standout backyardBeautiful stone facadeCovered patioLandscaped areasSpa tubSpacious kitchenWalk-in closet
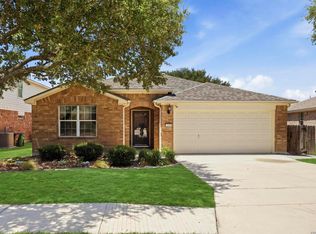
    This stunning 3-bedroom, 2 bathroom home with a beautiful stone facade offers the perfect blend of style and convenience. The grand open layout creates an inviting atmosphere, with a spacious kitchen overlooking the living area and a cozy breakfast nook perfect for casual meals. The primary bedroom is a true retreat, featuring a spa tub, dual vanities, and a walk-in closet. Spacious additional bedrooms provide ample room for loved ones or guests, ensuring everyone has their own space. Step outside to a standout backyard with a covered patio, mature trees, and landscaped areas, creating a serene escape ideal for entertaining or unwinding. Located north on 281, this home provides quick access to shopping and dining, with H-E-B, Target, and more just minutes away. Don't miss the opportunity to make this beautiful home yours!

    Zillow last checked:

    Listing updated:

    Listed by:

    Jennifer Romance-Deal TREC #526449 (210) 279-9223,

    Coldwell Banker D'Ann Harper

    Source: LERA MLS,MLS#: 1832374MLS Logo

    Facts & features

    Interior

    Bedrooms & bathrooms
    • Bedrooms: 3
    • Bathrooms: 2
    • Full bathrooms: 2
    Primary bedroom
    • Features: Split, Walk-In Closet(s), Full Bath
    • Area: 208
    • Dimensions: 13 x 16
    Bedroom 2
    • Area: 143
    • Dimensions: 11 x 13
    Bedroom 3
    • Area: 130
    • Dimensions: 10 x 13
    Primary bathroom
    • Features: Tub/Shower Separate, Separate Vanity, Double Vanity
    • Area: 121
    • Dimensions: 11 x 11
    Dining room
    • Area: 126
    • Dimensions: 9 x 14
    Kitchen
    • Area: 180
    • Dimensions: 12 x 15
    Living room
    • Area: 304
    • Dimensions: 19 x 16
    Office
    • Area: 121
    • Dimensions: 11 x 11
    Heating
    • Central, 1 Unit, Electric
    Cooling
    • Ceiling Fan(s), Central Air, Wall/Window Unit(s)
    Appliances
    • Included: Cooktop, Self Cleaning Oven, Microwave, Range, Disposal, Dishwasher, Plumbed For Ice Maker, Vented Exhaust Fan, Gas Water Heater, Electric Cooktop
    • Laundry: Main Level, Laundry Room, Washer Hookup, Dryer Connection
    Features
    • Two Living Area, Separate Dining Room, Eat-in Kitchen, Two Eating Areas, Breakfast Bar, Study/Library, Florida Room, Media Room, Utility Room Inside, 1st Floor Lvl/No Steps, Open Floorplan, High Speed Internet, Walk-In Closet(s), Chandelier, Solid Counter Tops, Programmable Thermostat
    • Flooring: Carpet, Ceramic Tile
    • Windows: Double Pane Windows, Window Coverings
    • Has basement: No
    • Has fireplace: No
    • Fireplace features: Not Applicable
    Interior area
    • Total interior livable area: 1,880 sqft

    Property

    Parking
    • Total spaces: 2
    • Parking features: Two Car Garage, Attached, Garage Door Opener
    • Attached garage spaces: 2
    Accessibility
    • Accessibility features: Accessible Hallway(s), Entry Slope less than 1 foot, Grab Bars in Bathroom(s), Low Pile Carpet, No Steps Down, Near Bus Line, Level Drive, No Stairs, First Floor Bath, Full Bath/Bed on 1st Flr, First Floor Bedroom, Stall Shower
    Features
    • Levels: One
    • Stories: 1
    • Patio & porch: Patio, Covered
    • Pool features: None
    • Fencing: Privacy
    Lot
    • Size: 8,973 Square Feet
    • Dimensions: 55X120
    • Features: Greenbelt, Irregular Lot, Level, Curbs, Street Gutters, Sidewalks
    • Residential vegetation: Mature Trees, Mature Trees (ext feat)
    Details
    • Parcel number: 182170231140

    Construction

    Type & style
    • Home type: SingleFamily
    • Architectural style: Traditional
    • Property subtype: Single Family Residence
    Materials
    • Brick, Stone, Siding
    • Foundation: Slab
    • Roof: Composition
    Condition
    • Pre-Owned
    • New construction: No
    • Year built: 2010
    Details
    • Builder name: PULTE GROUP

    Utilities & green energy

    • Electric: CPS
    • Sewer: CPS, Sewer System
    • Water: SAWS, Water System
    • Utilities for property: Cable Available, City Garbage service

    Community & HOA

    Community
    • Features: Playground, City Bus, Cluster Mail Box
    • Security: Smoke Detector(s), Prewired
    • Subdivision: Encino Ridge
    HOA
    • Has HOA: Yes
    • HOA fee: $92 quarterly
    • HOA name: ENCINO RIDGE HOMEOWNERS ASSOCIATION
    Location
    • Region: San Antonio

    Financial & listing details

    • Tax assessed value: $354,490
    • Annual tax amount: $8,406
    • Date on market: 9/11/2025
    • Cumulative days on market: 79 days
    • Listing terms: Conventional,FHA,VA Loan,TX Vet,Cash
    • Road surface type: Paved, Asphalt

    Price history

    DateEventPrice
    3/28/2025Sold--
    Source: LERA MLS #1832374 Report a problem
    2/28/2025Contingent$339,000$180/sqft
    Source: LERA MLS #1832374 Report a problem
    2/11/2025Listed for sale$339,000$180/sqft
    Source: LERA MLS #1832374 Report a problem
    2/2/2025Listing removed$339,000$180/sqft
    Source: LERA MLS #1832374 Report a problem
    1/4/2025Listed for sale$339,000+2.7%$180/sqft
    Source: LERA MLS #1832374 Report a problem
    9/28/2024Listing removed--
    Source: Owner Report a problem
    6/9/2024Price change$330,000-4.3%$176/sqft
    Source: Owner Report a problem
    5/30/2024Listed for sale$345,000+89.8%$184/sqft
    Source: Owner Report a problem
    12/22/2010Sold--
    Source: LERA MLS #845040 Report a problem
    11/28/2010Price change$181,790-2.2%$97/sqft
    Source: Rhapsody Realty Services, LLC #845040 Report a problem
    9/15/2010Price change$185,790+2.1%$99/sqft
    Source: NewHomeSource.com Report a problem
    7/2/2010Listed for sale$181,990$97/sqft
    Source: Dale Whitecotton #845040 Report a problem

    Public tax history

    YearProperty taxesTax assessment
    2025$1,906 -4%$354,490 +2.5%
    2024$1,986 -4%$345,927 +10%
    2023$2,068 -41.4%$314,479 +10%
    2022$3,531 +1%$285,890 +10%
    2021$3,494 $259,900 +2.3%
    2020$3,494 +1%$254,110 +4.9%
    2019$3,459 $242,190 +4.3%
    2018$3,459 +1.3%$232,240 +2.7%
    2017$3,416 +0.6%$226,160 +4.1%
    2016$3,394 -1.5%$217,150 +9.4%
    2015$3,444 $198,528 +10%
    2014$3,444 $180,480 +8.7%
    2013-- $166,000
    2012-- $166,000 +0.8%
    2011-- $164,660 +648.5%
    2010-- $22,000 -3.2%
    2009-- $22,720 -20%
    2008-- $28,400
    2007-- $28,400
    2006-- $28,400
    2005-- $28,400
    Find assessor info on the county website

    Neighborhood: 78259

    Nearby schools

    GreatSchools rating
    Schools provided by the listing agent
    • Elementary: Roan Forest
    • Middle: Tejeda
    • High: Johnson
    • District: North East I.S.D.

    Source: LERA MLS. This data may not be complete. We recommend contacting the local school district to confirm school assignments for this home.

    Get a cash offer in 3 minutes
    Find out how much your home could sell for in as little as 3 minutes with a no-obligation cash offer.
    Estimated market value
    $306,100
    Get a cash offer in 3 minutes
    Find out how much your home could sell for in as little as 3 minutes with a no-obligation cash offer.
    Estimated market value
    $306,100