This stunning three-bedroom, 2.5-bathroom, 3-car garage house boasts 2,496sf of living space, and is built on an oversized lot - 14,596sf making it the perfect home for those who value spaciousness and comfort. The property features a den/flex room, which can be used as an office, a playroom, or a guest room. The property offers modern warm hardwood-looking tile flooring throughout the living area, which is well-lit and accented with great details, such as, 8' doors, wood shutters, 4'' baseboards, niche in the dining room area. The kitchen is a chef's dream, with abundant cabinetry, gas cooktop, sleek stainless-steel appliances, quartz counter tops, kitchen island with pendant lighting and a stylish backsplash.
The bathrooms are spacious and well-appointed, with elegant vanities featuring granite countertops, the master bathroom offers a separate shower & tub. The property also features ample storage, making it easy to keep everything organized and tidy. The lush landscaping and inviting outdoor space provide the perfect backdrop for outdoor activities and relaxation. The spacious backyard features an inviting pool, a shaded pergola, electric shade awning, 1,900sf of grass, mature landscaping, view fence, and a paver patio, making it the perfect place to entertain guests or simply relax and enjoy the beautiful surroundings.
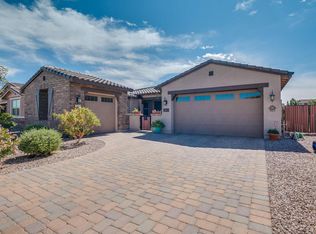
The exterior of the property is well-maintained and features an attractive architectural design, including a court yard at the entrance. The spacious driveway provides ample parking space, and the RV gate. This home also features the Taexx Built in Pest Control System, which is used to treat for pest & termites, in addition there are epoxy floors in the garage, shelving in the third car garage, and a whole-house water filtration system. With so many features and amenities, this property is truly a must-see for anyone looking for a "ready to enjoy" spacious and comfortable home.
Sold for $695,000
$695,000
22027 E ESCALANTE Road, Queen Creek, AZ 85142
3beds
3baths
2,496sqft
Single Family Residence
Built in 2015
0.34 Acres Lot
$758,300 Zestimate®
$278/sqft
$4,186 Estimated rent
Home value
$758,300
$720,000 - $796,000
$4,186/mo
Zestimate® history
Owner options
List your home for rent
$4,186/mo
Rent Zestimate®
Find your next renter with Zillow Rental Manager. Plus, with online applications, you can quickly screen prospective tenants – for free.
$4,186/mo
Rent Zestimate®
Refinance and save
$4,150/mo
Est. payment
Refinancing to a lower rate could help reduce your monthly payments and save thousands over the life of the loan.
$4,150/mo
Est. payment
Explore your selling options
Work with a Zillow partner agent
Leverage their expertise and Zillow's premium Showcase listings to get your home seen by more buyers.
Get startedList with your own agent
Get your home in front of millions of buyers by listing it on Zillow.
Learn how to do itSell it yourself
Take full control of how buyers see your home on Zillow by listing For Sale by Owner (FSBO).
List your homeWhat's special
Zillow last checked:
Listing updated:
Listed by:
Mizael Uvari Martinez 602-578-5600,
Coldwell Banker Realty
Bought with:
Lee R Smith, SA697447000
Berkshire Hathaway HomeServices Arizona Properties
Source: ARMLS,MLS#: 6726296
Facts & features
Interior
Bedrooms & bathrooms
- Bedrooms: 3
- Bathrooms: 3
Heating
- Electric, Natural Gas
Cooling
- Central Air, Ceiling Fan(s)
Appliances
- Included: Gas Cooktop, Water Purifier
Features
- High Speed Internet, Granite Counters, Double Vanity, Other, See Remarks, Eat-in Kitchen, Breakfast Bar, 9+ Flat Ceilings, Kitchen Island, Full Bth Master Bdrm, Separate Shwr & Tub
- Flooring: Carpet, Tile
- Windows: Solar Screens, Double Pane Windows
- Has basement: No
Interior area
- Total structure area: 2,496
- Total interior livable area: 2,496 sqft
Property
Parking
- Total spaces: 5
- Parking features: RV Gate
- Garage spaces: 3
- Uncovered spaces: 2
Accessibility
- Accessibility features: Bath Grab Bars
Features
- Stories: 1
- Patio & porch: Covered
- Exterior features: Storage
- Has private pool: Yes
- Spa features: None
- Fencing: Block,Wrought Iron
Lot
- Size: 0.34 Acres
- Features: Corner Lot, Desert Back, Desert Front, Grass Back
Details
- Additional structures: Gazebo
- Parcel number: 31409811
Construction
Type & style
- Home type: SingleFamily
- Architectural style: Spanish
- Property subtype: Single Family Residence
Materials
- Stucco, Wood Frame, Painted
- Roof: Tile
Condition
- Year built: 2015
Details
- Builder name: Standard Pacific
- Warranty included: Yes
Utilities & green energy
- Electric: 220 Volts in Kitchen
- Sewer: Public Sewer
- Water: City Water
Community & HOA
Community
- Features: Playground, Biking/Walking Path
- Subdivision: CHARLESTON ESTATES LOTS 1 THROUGH 176 REPLAT
HOA
- Has HOA: Yes
- Services included: Maintenance Grounds
- HOA fee: $138 monthly
- HOA name: Charleston Estates
- HOA phone: 602-957-9191
Location
- Region: Queen Creek
Financial & listing details
- Price per square foot: $278/sqft
- Tax assessed value: $646,300
- Annual tax amount: $3,367
- Date on market: 7/2/2024
- Cumulative days on market: 36 days
- Listing terms: Cash,Conventional,FHA
- Ownership: Fee Simple
- Electric utility on property: Yes
Price history
| Date | Event | Price |
|---|---|---|
| 9/27/2024 | Sold | $695,000-2.8%$278/sqft |
Source:  ARMLS #6726296 Report a problem ARMLS #6726296 Report a problem | ||
| 8/7/2024 | Pending sale | $715,000$286/sqft |
Source: ARMLS #6726296 Report a problem | ||
| 7/2/2024 | Listed for sale | $715,000+128.6%$286/sqft |
Source: ARMLS #6726296 Report a problem | ||
| 2/26/2016 | Sold | $312,837$125/sqft |
Source: Public Record Report a problem | ||
Public tax history
| Year | Property taxes | Tax assessment |
|---|---|---|
| 2025 | $2,861 -5.4% | $64,630 -2.1% |
| 2024 | $3,024 -2.4% | $66,010 +116.6% |
| 2023 | $3,099 -9.6% | $30,473 -29.5% |
| 2022 | $3,428 +1.6% | $43,230 +16.6% |
| 2021 | $3,374 +0.4% | $37,060 +7.4% |
| 2020 | $3,362 +4.4% | $34,510 +7.6% |
| 2019 | $3,220 | $32,080 +6.2% |
| 2018 | $3,220 +7% | $30,210 +1% |
| 2017 | $3,010 +838.1% | $29,920 +221.7% |
| 2016 | $321 | $9,300 +190.6% |
| 2015 | -- | $3,200 |
Find assessor info on the county website
Neighborhood: 85142
Nearby homes
- $645,5003 bd2 ba2.3k sqft22041 E Escalante Rd, Queen Creek, AZ 85142Off Market

- $732,6004 bd3 ba2.7k sqft21614 S 220th Pl, Queen Creek, AZ 85142Off Market

- $602,9003 bd2 ba2.4k sqft22053 E Escalante Rd, Queen Creek, AZ 85142Off Market
- $679,500-- bd3 ba2.7k sqft21590 S 220th Pl, Queen Creek, AZ 85142Off Market
- $657,5003 bd3 ba2.5k sqft21591 S 220th Pl, Queen Creek, AZ 85142Off Market
- $700,2005 bd4 ba2.7k sqft22061 E Escalante Rd, Queen Creek, AZ 85142Off Market
- $770,0004 bd3 ba2.7k sqft22030 E Rosa Rd, Queen Creek, AZ 85142Sold
- $658,7004 bd2 ba3.4k sqft22040 E Rosa Rd, Queen Creek, AZ 85142Off Market
Nearby schools
GreatSchools rating
- 8/10Faith Mather Sossaman Elementary SchoolGrades: PK-6Distance: 1.3 mi
- 5/10Queen Creek Middle SchoolGrades: 5-8Distance: 1.6 mi
- 8/10Queen Creek High SchoolGrades: 9-12Distance: 0.4 mi
Schools provided by the listing agent
- Elementary: Faith Mather Sossaman Elementary
- Middle: Queen Creek Middle School
- High: Queen Creek High School
- District: Queen Creek Unified District
Source: ARMLS. This data may not be complete. We recommend contacting the local school district to confirm school assignments for this home.
Get a cash offer in 3 minutes
Find out how much your home could sell for in as little as 3 minutes with a no-obligation cash offer.
Estimated market value
$758,300
Get a cash offer in 3 minutes
Find out how much your home could sell for in as little as 3 minutes with a no-obligation cash offer.
Estimated market value
$758,300
- Arizona
- Maricopa County
- Queen Creek
- 85142
- 22027 E ESCALANTE Road
Nearby cities
Nearby neighborhoods
Nearby zip codes
Other Queen Creek Topics
