Stunning ranch home located in Saddle Rock, backing to the 13th green. Builder finished walk-out level, gorgeous sunset views. Meticulously maintained home featuring an open floorplan with private study, main floor guest suite, main floor primary suite with spacious, deluxe bath and walk-in closet. Great room floorplan with epicurean kitchen and eat-in area, all with open, golf course views. Dining room and an entertainment focused flow throughout the main level living space. High ceilings, wood floors, upgraded window blinds throughout. Covered deck walks down to finished patio with firepit to enjoy fabulous Colorado sunsets and mountain views. The lower level features a large media room, standing bar area, game closet, 2 large bedrooms, 3/4 bath and over 600 sq. ft. of unfinished storage area. Exterior features include 3 car garage (split 2 car and single bay), full rock exterior wrap, newer Trex decking, paver stone patio, gas grill connection, professional landscaping, fully fenced yard and new garage doors.
Sold for $985,000
$985,000
22027 E Rowland Drive, Aurora, CO 80016
4beds
4,776sqft
Single Family Residence
Built in 2014
7,841 Square Feet Lot
$961,300 Zestimate®
$206/sqft
$3,909 Estimated rent
Home value
$961,300
$913,000 - $1.01M
$3,909/mo
Zestimate® history
Owner options
List your home for rent
$3,909/mo
Rent Zestimate®
Find your next renter with Zillow Rental Manager. Plus, with online applications, you can quickly screen prospective tenants – for free.
$3,909/mo
Rent Zestimate®
Refinance and save
$6,116/mo
Est. payment
Refinancing to a lower rate could help reduce your monthly payments and save thousands over the life of the loan.
$6,116/mo
Est. payment
Explore your selling options
Work with a Zillow partner agent
Leverage their expertise and Zillow's premium Showcase listings to get your home seen by more buyers.
Get startedList with your own agent
Get your home in front of millions of buyers by listing it on Zillow.
Learn how to do itSell it yourself
Take full control of how buyers see your home on Zillow by listing For Sale by Owner (FSBO).
List your homeWhat's special
Zillow last checked:
Listing updated:
Listed by:
Connie Hensley 303-232-4444 connieghensley@gmail.com,
RE/MAX Professionals
Bought with:
Donghoon Chun, 40041762
DC Consulting & Inv.
Source: REcolorado as distributed by MLS GRID,MLS#: 9149120
Facts & features
Interior
Bedrooms & bathrooms
- Bedrooms: 4
- Bathrooms: 3
- Full bathrooms: 2
- 3/4 bathrooms: 1
- Main level bathrooms: 2
- Main level bedrooms: 2
Primary bedroom
- Description: High Ceilings, Bay Window Views Out To Golf Course And Mountains, Spacious And Can Accomodate Larger Furniture Pieces.
- Level: Main
- Area: 232 Square Feet
- Dimensions: 14.5 x 16
Bedroom
- Description: Main Floor Guest Bedroom With Walk-In Closet, Direct Access To Full Bath.
- Level: Main
- Area: 143 Square Feet
- Dimensions: 11 x 13
Bedroom
- Description: Bedroom With Garden Level Windows Looking Out Onto Golf Course, Walk-In Closet.
- Level: Basement
- Area: 182 Square Feet
- Dimensions: 13 x 14
Bedroom
- Description: Large Bedroom With Extended Walk-In Closet.
- Level: Basement
- Area: 238 Square Feet
- Dimensions: 14 x 17
Primary bathroom
- Description: 5 Piece Primary Bath With 16" Tile, Raised Vanities, Euro Glass Shower, Water Closet And Walk-In Closet
- Level: Main
- Area: 99.75 Square Feet
- Dimensions: 9.5 x 10.5
Bathroom
- Description: Full Guest Bath With Double Raised Vanity, Separate Water Closet And Shower, Just Off Guest Bath Creating A Guest Suite Area.
- Level: Main
- Area: 77 Square Feet
- Dimensions: 7 x 11
Bathroom
- Description: 3/4 Bath With Walk-In Shower Easily Accessible To Two Bedrooms And Media Room.
- Level: Basement
- Area: 42.5 Square Feet
- Dimensions: 5 x 8.5
Dining room
- Description: Open Dining Room With Bay Window, Enhances The Entertaining Elements Of This Home.
- Level: Main
- Area: 176 Square Feet
- Dimensions: 11 x 16
Great room
- Description: 10' Ceilings And 8' Doors, Hardwood Throughout The Main Level Create An Open Ambiance In This Floorplan That Easily Flows Throughout The Home. Gas Fireplace And Golf Course Views, Open To Kitchen And Dining Room, Perfect Area For Entertaining.
- Level: Main
- Area: 494 Square Feet
- Dimensions: 19 x 26
Kitchen
- Description: Expansive Kitchen Island With Casual Eating Area, All Top Of The Line Finishes: Natural Stone Countertops, Updated Tile Backsplash, Stainless Appliances, 42" Hardwood Cabinets, Lower Cabinet Rollouts For Convenience, Large Walk-In Pantry With Solid Shelving And Organizational Features. All Appliances Included.
- Level: Main
- Area: 330 Square Feet
- Dimensions: 15 x 22
Laundry
- Description: Laundry Room With Rasied Pedestal Appliances Included, Sink And Matching Overhead Cabinets With Tile Flooring.
- Level: Main
- Area: 49 Square Feet
- Dimensions: 7 x 7
Media room
- Description: Builder Finished Walk-Out Lower Level With Large Entertainment Room, Standing Bar Area, Game Closet And Immediate Access To Covered Patio And Fire Pit. Stunning Golf Course And Sunset Views.
- Level: Basement
- Area: 858 Square Feet
- Dimensions: 26 x 33
Office
- Description: French Door Entry, Built-In Shelving, Natural Light, Secluded From Main Living Area For Privacy And Function.
- Level: Main
- Area: 149.5 Square Feet
- Dimensions: 11.5 x 13
Heating
- Forced Air
Cooling
- Central Air
Appliances
- Included: Convection Oven, Cooktop, Dishwasher, Disposal, Double Oven, Dryer, Gas Water Heater, Microwave, Refrigerator, Washer
Features
- Built-in Features, Eat-in Kitchen, Five Piece Bath, Granite Counters, High Ceilings, Kitchen Island, Open Floorplan, Pantry, Primary Suite, Radon Mitigation System, Smoke Free
- Flooring: Carpet, Tile, Wood
- Windows: Bay Window(s), Double Pane Windows, Window Coverings
- Basement: Finished,Full,Sump Pump,Walk-Out Access
- Number of fireplaces: 1
- Fireplace features: Gas Log, Great Room
- Common walls with other units/homes: No Common Walls
Interior area
- Total structure area: 4,776
- Total interior livable area: 4,776 sqft
- Finished area above ground: 2,406
- Finished area below ground: 1,730
Property
Parking
- Total spaces: 3
- Parking features: Garage - Attached
- Attached garage spaces: 3
Features
- Levels: One
- Stories: 1
- Entry location: Ground
- Patio & porch: Covered, Deck, Patio
- Exterior features: Fire Pit, Lighting
- Fencing: Full
- Has view: Yes
- View description: Golf Course, Mountain(s)
Lot
- Size: 7,841 Square Feet
- Features: Landscaped, On Golf Course, Sloped, Sprinklers In Front, Sprinklers In Rear
Details
- Parcel number: 034276483
- Zoning: PUD
- Special conditions: Standard
Construction
Type & style
- Home type: SingleFamily
- Architectural style: Contemporary
- Property subtype: Single Family Residence
Materials
- Frame, Stone
- Foundation: Concrete Perimeter
- Roof: Concrete
Condition
- Updated/Remodeled
- Year built: 2014
Details
- Builder model: Delaney
- Builder name: Richmond American Homes
Utilities & green energy
- Electric: 110V
- Sewer: Public Sewer
- Water: Public
- Utilities for property: Electricity Connected, Natural Gas Connected, Phone Connected
Community & HOA
Community
- Security: Radon Detector, Security System, Smoke Detector(s)
- Subdivision: Saddle Rock Golf Course
HOA
- Has HOA: Yes
- Amenities included: Clubhouse, Golf Course, Pool, Tennis Court(s), Trail(s)
- Services included: Maintenance Grounds, Recycling, Trash
- HOA fee: $400 annually
- HOA name: Saddle Rock South Master Assoc.
- HOA phone: 303-928-7670
Location
- Region: Aurora
Financial & listing details
- Price per square foot: $206/sqft
- Tax assessed value: $1,002,000
- Annual tax amount: $6,431
- Date on market: 4/24/2024
- Listing terms: Cash,Conventional,Jumbo,VA Loan
- Exclusions: Seller Personal Property.
- Ownership: Individual
- Electric utility on property: Yes
- Road surface type: Paved
Price history
| Date | Event | Price |
|---|---|---|
| 9/27/2024 | Sold | $985,000-3.9%$206/sqft |
Source:  REcolorado as distributed by MLS GRID #9149120 Report a problem REcolorado as distributed by MLS GRID #9149120 Report a problem | ||
| 9/9/2024 | Pending sale | $1,024,900$215/sqft |
Source: REcolorado as distributed by MLS GRID #9149120 Report a problem | ||
| 8/16/2024 | Price change | $1,024,900-1.9%$215/sqft |
Source: REcolorado as distributed by MLS GRID #9149120 Report a problem | ||
| 7/12/2024 | Price change | $1,044,900-2.8%$219/sqft |
Source: REcolorado as distributed by MLS GRID #9149120 Report a problem | ||
| 5/31/2024 | Price change | $1,075,000-2.3%$225/sqft |
Source: REcolorado as distributed by MLS GRID #9149120 Report a problem | ||
| 4/24/2024 | Listed for sale | $1,100,000+73.4%$230/sqft |
Source: REcolorado as distributed by MLS GRID #9149120 Report a problem | ||
| 9/12/2014 | Sold | $634,500$133/sqft |
Source: Public Record Report a problem | ||
Public tax history
| Year | Property taxes | Tax assessment |
|---|---|---|
| 2025 | $6,966 +8.3% | $62,625 +5% |
| 2024 | $6,432 +20.8% | $59,670 -6.7% |
| 2023 | $5,326 -1.4% | $63,970 +32% |
| 2022 | $5,399 | $48,476 -2.8% |
| 2021 | -- | $49,872 -6.6% |
| 2020 | $5,831 -0.9% | $53,375 |
| 2019 | $5,882 | -- |
| 2018 | $5,882 +0.9% | $52,718 |
| 2017 | $5,829 | $52,718 +4.4% |
| 2016 | -- | $50,506 |
| 2015 | -- | $50,506 +1140.3% |
| 2014 | -- | $4,072 -56.1% |
| 2013 | $507 | $9,270 |
| 2012 | -- | $9,270 |
| 2011 | $1,835 +8.4% | $9,270 -39.9% |
| 2010 | $1,693 -41.6% | $15,430 +6.4% |
| 2009 | $2,901 | $14,500 -40.2% |
| 2008 | -- | $24,244 |
| 2007 | -- | $24,244 +89.7% |
| 2006 | -- | $12,783 |
| 2005 | -- | $12,783 -21.6% |
| 2002 | -- | $16,310 |
Find assessor info on the county website
Neighborhood: Saddle Rock Golf Club
Nearby homes
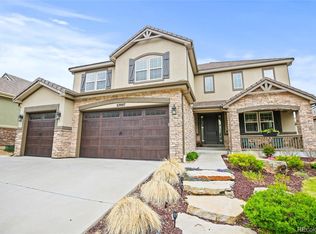
- $1,060,0005 bd5 ba5.2k sqft22007 E Rowland Dr, Aurora, CO 80016Sold
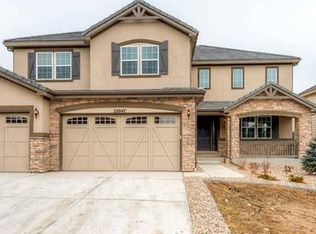
- $975,1004 bd5 ba3.4k sqft22047 E Rowland Dr, Aurora, CO 80016Off Market
- $983,2002 bd4 ba2.4k sqft21985 E Rowland Dr, Aurora, CO 80016Off Market
- $778,3004 bd4 ba3.1k sqft22015 E Easter Cir, Aurora, CO 80016Off Market
- $885,4002 bd3 ba2.4k sqft22067 E Rowland Dr, Aurora, CO 80016Off Market
- $--2 bd1 ba1.3k sqft22037 E Easter Cir #B, Aurora, CO 80016Off Market
- $877,7003 bd5 ba3.4k sqft22037 E Easter Cir, Aurora, CO 80016Off Market
- $907,5004 bd5 ba3.4k sqft21995 E Easter Cir, Aurora, CO 80016Off Market
Nearby schools
GreatSchools rating
- 9/10Creekside Elementary SchoolGrades: PK-5Distance: 1.5 mi
- 7/10Liberty Middle SchoolGrades: 6-8Distance: 0.6 mi
- 9/10Grandview High SchoolGrades: 9-12Distance: 0.9 mi
Schools provided by the listing agent
- Elementary: Creekside
- Middle: Liberty
- High: Grandview
- District: Cherry Creek 5
Source: REcolorado as distributed by MLS GRID. This data may not be complete. We recommend contacting the local school district to confirm school assignments for this home.
Get a cash offer in 3 minutes
Find out how much your home could sell for in as little as 3 minutes with a no-obligation cash offer.
Estimated market value
$961,300
Get a cash offer in 3 minutes
Find out how much your home could sell for in as little as 3 minutes with a no-obligation cash offer.
Estimated market value
$961,300
- Colorado
- Arapahoe County
- Aurora
- 80016
- Saddle Rock Golf Club
- 22027 E Rowland Drive
Nearby cities
Nearby neighborhoods
Nearby zip codes
Other Aurora Topics
