Beautifully updated 4-bedroom, 2-bath coastal retreat just one canal from West Galveston Bay. Step inside to soaring ceilings, shiplap accents, and skylights that fill the home with natural light. The open living area features a cozy fireplace and flows into the updated kitchen, perfect for gathering and entertaining. Enjoy your morning coffee or unwind in the evening at the lounge area, complete with a wet bar and two beverage refrigerators. The home offers three spacious guest bedrooms with multiple sleeping options, along with a private primary suite featuring skylights and an ensuite bath. Downstairs, you’ll find an additional bar and entertaining space with easy access to the water. Relax on the covered porch and take in the coastal breeze. A great opportunity to enjoy bay living with space, style, and functionality.
For sale
$895,000
22028 Deaf P Smith Dr, Galveston, TX 77554
4beds
1,826sqft
Single Family Residence
Built in 1981
6,080 Square Feet Lot
$840,500 Zestimate®
$490/sqft
$26/mo HOA
What's special
Cozy fireplaceSoaring ceilingsShiplap accentsUpdated kitchen
- 158 days
- 99
- 3
Zillow last checked:
Listing updated:
Listed by:
Amy Larner TREC #0760958 281-795-6674,
RE/MAX Leading Edge
Source: HAR,MLS#: 93105987
Facts & features
Interior
Bedrooms & bathrooms
- Bedrooms: 4
- Bathrooms: 2
- Full bathrooms: 2
Rooms
- Room types: Den, Utility Room
Primary bathroom
- Features: Hollywood Bath, Primary Bath: Double Sinks, Secondary Bath(s): Double Sinks, Secondary Bath(s): Shower Only
Kitchen
- Features: Breakfast Bar, Kitchen open to Family Room, Soft Closing Cabinets, Soft Closing Drawers, Under Cabinet Lighting
Heating
- Electric
Cooling
- Electric
Appliances
- Included: Disposal, Dryer, Refrigerator, Washer, Wine Refrigerator, Electric Oven, Microwave, Electric Range, Dishwasher
- Laundry: Electric Dryer Hookup, Washer Hookup
Features
- Crown Molding, High Ceilings, Vaulted Ceiling, Wet Bar, All Bedrooms Down
- Flooring: Tile
- Windows: Shutters
- Number of fireplaces: 1
- Fireplace features: Electric
Interior area
- Total structure area: 1,826
- Total interior livable area: 1,826 sqft
Property
Parking
- Total spaces: 1
- Parking features: Attached
- Attached garage spaces: 1
Features
- Stories: 1
- Patio & porch: Patio/Deck, Porch
- Exterior features: Balcony, Boat Lift, Boat Slip
- Has view: Yes
- View description: Bay, Canal, Water
- Has water view: Yes
- Water view: Bay,Canal,Water
- Waterfront features: Bulkhead, Canal Front
Lot
- Size: 6,080 Square Feet
- Features: Back Yard, Subdivided, Waterfront, 0 Up To 1/4 Acre
Details
- Additional structures: Boat House
- Parcel number: 639000001805000
Construction
Type & style
- Home type: SingleFamily
- Architectural style: Traditional
- Property subtype: Single Family Residence
Materials
- Vinyl Siding
- Foundation: Raised
- Roof: Composition
Condition
- New construction: No
- Year built: 1981
Utilities & green energy
- Sewer: Public Sewer
- Water: Public
Community & HOA
Community
- Features: Subdivision Tennis Court
- Subdivision: Sea Isle Ext 14
HOA
- Has HOA: Yes
- Amenities included: Basketball Court, Beach Access, Boat Ramp, Picnic Area, Playground, Pond, Tennis Court(s)
- HOA fee: $308 annually
Location
- Region: Galveston
Financial & listing details
- Price per square foot: $490/sqft
- Tax assessed value: $564,686
- Annual tax amount: $9,973
- Date on market: 3/24/2026
- Listing terms: Cash,Conventional
- Ownership: Full Ownership
- Road surface type: Asphalt
Estimated market value
$840,500
$798,000 - $883,000
$3,623/mo
Price history
| Date | Event | Price |
|---|---|---|
| 3/24/2026 | Listed for sale | $895,000+90.8%$490/sqft |
Source:  HAR #93105987 Report a problem HAR #93105987 Report a problem | ||
| 7/29/2022 | Sold | -- |
Source: Agent Provided Report a problem | ||
| 9/8/2018 | Sold | -- |
Source: Agent Provided Report a problem | ||
| 8/3/2018 | Pending sale | $469,000$257/sqft |
Source: RE/MAX Leading Edge #61104884 Report a problem | ||
| 7/13/2018 | Listed for sale | $469,000$257/sqft |
Source: RE/MAX Leading Edge #61104884 Report a problem | ||
Public tax history
| Year | Property taxes | Tax assessment |
|---|---|---|
| 2025 | $9,573 -15.2% | $564,686 -10.8% |
| 2024 | $11,294 -5.5% | $633,390 -8.7% |
| 2023 | $11,946 -2.3% | $693,620 +12.7% |
| 2022 | $12,229 +21.6% | $615,310 +24.4% |
| 2021 | $10,054 +21% | $494,710 +32.2% |
| 2020 | $8,312 +6.5% | $374,160 -8.7% |
| 2019 | $7,802 -4.1% | $409,610 +22.5% |
| 2017 | $8,140 +6.1% | $334,420 +4.7% |
| 2016 | $7,675 +23.2% | $319,350 +24.5% |
| 2015 | $6,230 +2.8% | $256,410 +4.1% |
| 2014 | $6,062 | $246,370 |
| 2013 | -- | $246,370 +17.3% |
| 2012 | -- | $209,990 |
| 2011 | -- | $209,990 -2.2% |
| 2010 | -- | $214,780 +65.5% |
| 2009 | -- | $129,790 -41.7% |
| 2008 | -- | $222,650 +0.7% |
| 2007 | -- | $221,100 -1.3% |
| 2006 | -- | $224,110 +7.9% |
| 2005 | -- | $207,750 +15.4% |
| 2004 | -- | $180,090 +12.4% |
| 2003 | -- | $160,290 +14.6% |
| 2002 | -- | $139,880 |
| 2001 | -- | $139,880 |
Find assessor info on the county website
Monthly payment
Est. payment
Payment breakdown
Explore the cost of this home by adjusting the details. Changes won't be saved.Climate risks
Neighborhood: Sea Isle
Nearby schools
Schools provided by the listing agent
- Elementary: Gisd Open Enroll
- Middle: Gisd Open Enroll
- High: Ball High School
Source: HAR. This data may not be complete. We recommend contacting the local school district to confirm school assignments for this home.
- $574,6003 bd2 ba1.3k sqft22024 Deaf P Smith Dr, Galveston, TX 77554Off Market
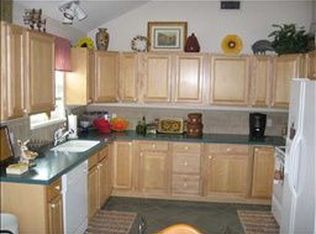
- $666,1004 bd3 ba1.7k sqft22034 Deaf P Smith Dr, Galveston, TX 77554Off Market
- $434,200-- bd2 ba960 sqft22020 Deaf P Smith Dr, Galveston, TX 77554Off Market
- $487,800-- bd1 ba1.2k sqft22102 Deaf P Smith Dr, Galveston, TX 77554Off Market
Similar homes
- $699,0003 bd2 ba1.4k sqft22202 Frio Dr, Galveston, TX 77554For Sale
 MLS ID #65597319, Amy Larner, RE/MAX Leading Edge. HAR
 - $845,0004 bd3 ba2.5k sqft22218 Matagorda Dr, Galveston, TX 77554For Sale
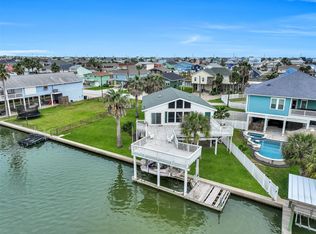 MLS ID #46188838, Alicia Swartz, RE/MAX Leading Edge. HAR
 - $799,0003 bd3 ba1.4k sqft22205 Frio Dr, Galveston, TX 77554For Sale
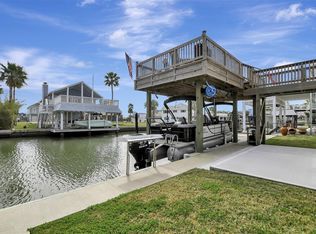 MLS ID #91583945, Karen Smith, KJ Platinum Properties LLC. HAR
 - $895,0003 bd3 ba1.4k sqft23831 San Luis Pass Rd, Galveston, TX 77554For Sale
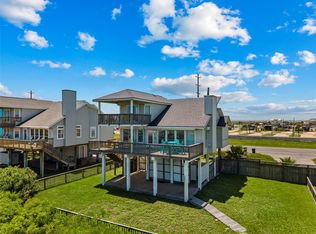 MLS ID #42211745, Linda Sivy, Better Homes and Gardens Real Estate Gary Greene - Galveston. HAR
 - $899,0003 bd2 ba1.6k sqft24043 Termini San Luis Pass Rd, Galveston, TX 77554Active
 MLS ID #9065298, Angie Unger, Sky Realty. Unlock MLS
