Welcome home to 22028 Mattaponi Trail! This all brick rancher with a full basement is situated on three beautiful acres in Caroline County. The Eat-In Kitchen is equipped with a breakfast bar, pantry, and stainless steel refrigerator & dishwasher. The Living Room has gorgeous hardwood floors and these are carried into three of the bedrooms on the main floor. The large Primary Suite offers new carpet, a large closet, and a private half bathroom. The smallest bedroom is perfect for your home office! In addition to 4 Bedrooms and 1.5 Bathrooms, the main floor also features a spacious screened porch with access from the Kitchen. The basement of this home is also accessed from the Kitchen and offers a cozy Family Room with a gas fireplace, built-in cabinetry, and new carpet. Most of the additional space on the basement level is finished and perfect for recreation or storage. The Laundry Room is on the basement level and equipped with a washer and dryer. The second full bathroom is also in the basement. There is plenty of outside storage available in the newer detached shed, garage, and workshop. Freshly Painted Main Floor 2023, Replacement Windows, Water Heater 2010
Sold for $340,000
$340,000
22028 Mattaponi Trl, Milford, VA 22514
4beds
2,783sqft
Single Family Residence
Built in 1971
3.21 Acres Lot
$418,900 Zestimate®
$122/sqft
$2,780 Estimated rent
Home value
$418,900
$390,000 - $452,000
$2,780/mo
Zestimate® history
Owner options
List your home for rent
$2,780/mo
Rent Zestimate®
Find your next renter with Zillow Rental Manager. Plus, with online applications, you can quickly screen prospective tenants – for free.
$2,780/mo
Rent Zestimate®
Refinance and save
$2,006/mo
Est. payment
Refinancing to a lower rate could help reduce your monthly payments and save thousands over the life of the loan.
$2,006/mo
Est. payment
Explore your selling options
Work with a Zillow partner agent
Leverage their expertise and Zillow's premium Showcase listings to get your home seen by more buyers.
Get startedList with your own agent
Get your home in front of millions of buyers by listing it on Zillow.
Learn how to do itSell it yourself
Take full control of how buyers see your home on Zillow by listing For Sale by Owner (FSBO).
List your homeWhat's special
Gas fireplaceBrick rancherReplacement windowsNewer detached shedEat-in kitchenGorgeous hardwood floorsNew carpet
Zillow last checked:
Listing updated:
Listed by:
Melissa Webb (804)564-5141,
Coach House Realty LLC
Bought with:
Danny Franks, 0225266151
Samson Properties
Source: CVRMLS,MLS#: 2324786 Originating MLS: Central Virginia Regional MLS
Originating MLS: Central Virginia Regional MLSFacts & features
Interior
Bedrooms & bathrooms
- Bedrooms: 4
- Bathrooms: 3
- Full bathrooms: 2
- 1/2 bathrooms: 1
Primary bedroom
- Description: New Carpet, Ceiling Fan, 1/2 Bath, Large Closet
- Level: First
- Dimensions: 16.0 x 16.0
Bedroom 2
- Description: Hardwoods, Ceiling Fan, 2 Closets
- Level: First
- Dimensions: 14.0 x 10.0
Bedroom 3
- Description: Hardwoods, Ceiling Fan
- Level: First
- Dimensions: 12.0 x 11.0
Bedroom 4
- Description: Hardwood Floors, Ceiling Fan, Paneled Walls
- Level: First
- Dimensions: 12.0 x 11.0
Additional room
- Description: Vinyl Floor, Paneled Walls (Rec Area or Storage)
- Level: Basement
- Dimensions: 22.0 x 12.0
Family room
- Description: Built-In Cabinetry, Gas Fireplace, New Carpet
- Level: Basement
- Dimensions: 25.0 x 17.0
Other
- Description: Shower
- Level: Basement
Other
- Description: Tub & Shower
- Level: First
Half bath
- Level: First
Kitchen
- Description: Eat-In Kitchen, Pantry, SS Ref & Dishwasher
- Level: First
- Dimensions: 19.0 x 14.0
Laundry
- Description: Washer, Dryer, Refrigerator
- Level: Basement
- Dimensions: 15.0 x 14.0
Living room
- Description: Hardwoods, Freshly Painted
- Level: First
- Dimensions: 15.0 x 11.0
Heating
- Electric, Heat Pump
Cooling
- Central Air
Appliances
- Included: Dryer, Dishwasher, Electric Cooking, Electric Water Heater, Oven, Refrigerator, Smooth Cooktop, Stove, Washer
- Laundry: Washer Hookup, Dryer Hookup
Features
- Beamed Ceilings, Bookcases, Built-in Features, Bedroom on Main Level, Ceiling Fan(s), Dining Area, Eat-in Kitchen, Fireplace, Bath in Primary Bedroom, Pantry, Workshop
- Flooring: Laminate, Partially Carpeted, Vinyl, Wood
- Basement: Full
- Attic: Pull Down Stairs
- Number of fireplaces: 1
- Fireplace features: Gas
Interior area
- Total interior livable area: 2,783 sqft
- Finished area above ground: 1,738
- Finished area below ground: 1,045
Property
Parking
- Total spaces: 2
- Parking features: Circular Driveway, Driveway, Detached, Garage, Paved, Unfinished Garage, Workshop in Garage
- Garage spaces: 2
- Has uncovered spaces: Yes
Features
- Levels: One
- Stories: 1
- Patio & porch: Screened, Porch
- Exterior features: Porch, Storage, Shed, Paved Driveway
- Pool features: None
- Fencing: None
Lot
- Size: 3.21 Acres
- Features: Landscaped, Level
Details
- Parcel number: 87A28
- Zoning description: RP
- Special conditions: Estate
Construction
Type & style
- Home type: SingleFamily
- Architectural style: Ranch
- Property subtype: Single Family Residence
Materials
- Brick
- Roof: Composition
Condition
- Resale
- New construction: No
- Year built: 1971
Utilities & green energy
- Sewer: Septic Tank
- Water: Well
Community & HOA
Community
- Security: Security System
- Subdivision: Bowling Green
Location
- Region: Milford
Financial & listing details
- Price per square foot: $122/sqft
- Tax assessed value: $209,300
- Annual tax amount: $1,611
- Date on market: 1/6/2026
- Ownership: Estate
Price history
| Date | Event | Price |
|---|---|---|
| 7/17/2024 | Sold | $340,000-2.9%$122/sqft |
Source:  CVRMLS #2324786 Report a problem CVRMLS #2324786 Report a problem | ||
| 12/2/2023 | Pending sale | $350,000$126/sqft |
Source: CVRMLS #2324786 Report a problem | ||
| 11/17/2023 | Listed for sale | $350,000$126/sqft |
Source: CVRMLS #2324786 Report a problem | ||
Public tax history
| Year | Property taxes | Tax assessment |
|---|---|---|
| 2025 | $1,795 +9.9% | $345,108 +64.9% |
| 2024 | $1,633 +1.3% | $209,321 |
| 2023 | $1,612 | $209,321 |
| 2022 | $1,612 | $209,321 |
| 2021 | $1,612 | $209,321 +20.4% |
| 2020 | -- | $173,814 |
| 2019 | -- | $173,814 +0% |
| 2018 | $1,443 +17.2% | $173,800 |
| 2017 | $1,230 | $173,800 |
| 2016 | $1,230 | $173,800 +1.7% |
| 2015 | $1,230 | $170,900 |
| 2014 | $1,230 | $170,900 |
| 2013 | -- | -- |
| 2012 | -- | -- |
| 2011 | -- | -- |
| 2010 | -- | -- |
| 2009 | -- | -- |
| 2008 | -- | -- |
| 2007 | -- | -- |
| 2006 | -- | -- |
| 2005 | -- | -- |
| 2004 | -- | -- |
| 2003 | -- | -- |
| 2002 | -- | $109,700 |
| 2001 | $823 | $109,700 |
Find assessor info on the county website
Neighborhood: 22514
Nearby homes
- $304,5003 bd2 ba1.2k sqft21988 Mattaponi Trl, Milford, VA 22514Off Market
- $44,500-- bd-- ba-- sqft21988 Mattaponi Trl, Milford, VA 22514Off Market
- $329,9003 bd2 ba1.7k sqft21987 Mattaponi Trl, Milford, VA 22514Off Market

- $374,9003 bd3 ba2.6k sqft21962 Mattaponi Trl, Milford, VA 22514Sold
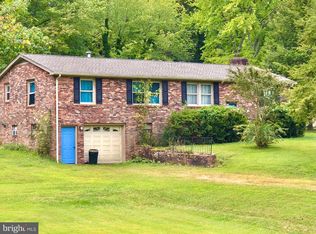
- $266,4003 bd2 ba1.4k sqft21928 Mattaponi Trl, Milford, VA 22514Off Market
- $380,9003 bd2 ba1k sqft21904 Mattaponi Trl, Milford, VA 22514Off Market
- $362,3003 bd2 ba1k sqft22023 Mattaponi Trl, Milford, VA 22514Off Market
- $---- bd-- ba-- sqft22109 Mattaponi Trl, Milford, VA 22514Off Market
Nearby schools
GreatSchools rating
- 2/10Bowling Green Elementary SchoolGrades: PK-5Distance: 8.1 mi
- 3/10Caroline Middle SchoolGrades: 6-8Distance: 8.8 mi
- 3/10Caroline High SchoolGrades: 9-12Distance: 8.9 mi
Schools provided by the listing agent
- Elementary: Bowling Green
- Middle: Caroline
- High: Caroline
Source: CVRMLS. This data may not be complete. We recommend contacting the local school district to confirm school assignments for this home.
Get a cash offer in 3 minutes
Find out how much your home could sell for in as little as 3 minutes with a no-obligation cash offer.
Estimated market value
$418,900
Get a cash offer in 3 minutes
Find out how much your home could sell for in as little as 3 minutes with a no-obligation cash offer.
Estimated market value
$418,900
- Virginia
- Caroline County
- Milford
- 22514
- 22028 Mattaponi Trl
Nearby cities
Nearby zip codes
Other Milford Topics
