Welcome to your dream home, where contemporary elegance meets functional living! This stunning property is designed for comfort and style, boasting a variety of impressive features that will surely captivate you. Freshly painted house with brand new carpet in the entire house including basement. As you enter, you'll be greeted by gorgeous freshly refinished maple hardwood floors that flow seamlessly throughout the first floor, creating a warm and inviting atmosphere. The family room offers a cozy retreat with brand new carpet underfoot, perfect for family gatherings and relaxation. A beautiful staircase takes center stage, showcasing exquisite craftsmanship that adds a touch of sophistication to the home. The open layout allows for natural light to flood the space, enhancing the airy feel of the interiors. The home has undergone updates, including renovated bathrooms that blend modern design with functionality. Each bathroom features stylish fixtures and finishes for your daily routines. The finished basement is a remarkable addition, featuring a second kitchen that provides versatility for entertaining or accommodating guests. This expansive space can serve as a game room, home theater, or an ideal in-law suite-whatever suits your lifestyle best! Step outside into the fenced yard with a beautiful brick patio, perfect for outdoor dining, gatherings, or simply enjoying the fresh air in a serene setting. Whether hosting summer barbecues or enjoying a quiet evening under the stars, this outdoor space is sure to impress. Adding to the home's efficiency are the leased solar panels, which come with a fixed electric bill for the next 30 years. This eco-friendly feature not only reduces your carbon footprint but also offers significant savings on energy costs. The whole house fan can keep things very pleasant in summer. For added convenience, the first-floor laundry room is equipped with custom cabinets and an ironing table, making laundry day a breeze and ensuring that your home stays organized and tidy. This property is a true gem, combining style, comfort, and modern conveniences. Don't miss your chance to make this beautiful house your new home!
Closed
$410,000
22028 W Lakeland Trl, Plainfield, IL 60544
4beds
2,031sqft
Single Family Residence
Built in 1997
-- sqft lot
$436,900 Zestimate®
$202/sqft
$3,189 Estimated rent
Home value
$436,900
$415,000 - $459,000
$3,189/mo
Zestimate® history
Owner options
List your home for rent
$3,189/mo
Rent Zestimate®
Find your next renter with Zillow Rental Manager. Plus, with online applications, you can quickly screen prospective tenants – for free.
$3,189/mo
Rent Zestimate®
Refinance and save
$3,062/mo
Est. payment
Refinancing to a lower rate could help reduce your monthly payments and save thousands over the life of the loan.
$3,062/mo
Est. payment
Explore your selling options
Work with a Zillow partner agent
Leverage their expertise and Zillow's premium Showcase listings to get your home seen by more buyers.
Get startedList with your own agent
Get your home in front of millions of buyers by listing it on Zillow.
Learn how to do itSell it yourself
Take full control of how buyers see your home on Zillow by listing For Sale by Owner (FSBO).
List your homeWhat's special
Stylish fixtures and finishesFinished basementFenced yardFamily roomFirst-floor laundry roomSecond kitchenBrand new carpet
Zillow last checked:
Listing updated:
Listed by:
Wajieh Khattak 630-929-1100,
Charles Rutenberg Realty of IL
Bought with:
Non Member
NON MEMBER
Source: MRED as distributed by MLS GRID,MLS#: 12273824
Facts & features
Interior
Bedrooms & bathrooms
- Bedrooms: 4
- Bathrooms: 3
- Full bathrooms: 2
- 1/2 bathrooms: 1
Rooms
- Room types: Den, Recreation Room, Kitchen
Primary bedroom
- Features: Flooring (Carpet), Window Treatments (Blinds, Curtains/Drapes), Bathroom (Full)
- Level: Second
- Area: 247 Square Feet
- Dimensions: 19X13
Bedroom 2
- Features: Flooring (Carpet), Window Treatments (Blinds, Curtains/Drapes)
- Level: Second
- Area: 120 Square Feet
- Dimensions: 12X10
Bedroom 3
- Features: Flooring (Carpet), Window Treatments (Blinds, Curtains/Drapes)
- Level: Second
- Area: 110 Square Feet
- Dimensions: 11X10
Bedroom 4
- Features: Flooring (Carpet), Window Treatments (Blinds, Curtains/Drapes)
- Level: Second
- Area: 100 Square Feet
- Dimensions: 10X10
Den
- Features: Flooring (Carpet)
- Level: Basement
- Area: 234 Square Feet
- Dimensions: 18X13
Dining room
- Features: Flooring (Hardwood), Window Treatments (Blinds, Curtains/Drapes)
- Level: Main
- Area: 121 Square Feet
- Dimensions: 11X11
Family room
- Features: Flooring (Carpet), Window Treatments (Blinds, Curtains/Drapes)
- Level: Main
- Area: 221 Square Feet
- Dimensions: 17X13
Kitchen
- Features: Kitchen (Eating Area-Table Space, Granite Counters), Flooring (Hardwood)
- Level: Main
- Area: 170 Square Feet
- Dimensions: 17X10
Kitchen 2nd
- Level: Basement
- Area: 104 Square Feet
- Dimensions: 13X8
Laundry
- Features: Flooring (Vinyl)
- Level: Main
- Area: 64 Square Feet
- Dimensions: 8X8
Living room
- Features: Flooring (Hardwood), Window Treatments (Blinds, Curtains/Drapes)
- Level: Main
- Area: 154 Square Feet
- Dimensions: 14X11
Recreation room
- Features: Flooring (Carpet)
- Level: Basement
- Area: 396 Square Feet
- Dimensions: 33X12
Heating
- Natural Gas
Cooling
- Central Air
Appliances
- Included: Range, Microwave, Dishwasher, Refrigerator, Washer, Dryer, Disposal, Range Hood, Water Softener, Water Softener Owned, Gas Oven, Gas Water Heater
- Laundry: Gas Dryer Hookup, In Unit
Features
- Flooring: Hardwood
- Basement: Finished,Egress Window,Full
- Number of fireplaces: 1
- Fireplace features: Gas Log, Family Room
Interior area
- Total structure area: 0
- Total interior livable area: 2,031 sqft
Property
Parking
- Total spaces: 2
- Parking features: Asphalt, Garage Door Opener, On Site, Garage Owned, Attached, Garage
- Attached garage spaces: 2
- Has uncovered spaces: Yes
Accessibility
- Accessibility features: No Disability Access
Features
- Stories: 2
- Patio & porch: Patio
Lot
- Dimensions: 90 X 109 X 32 X 110
Details
- Additional structures: Shed(s)
- Parcel number: 0301308023000000
- Special conditions: None
- Other equipment: Ceiling Fan(s), Fan-Whole House, Sump Pump
Construction
Type & style
- Home type: SingleFamily
- Property subtype: Single Family Residence
Materials
- Vinyl Siding
- Foundation: Concrete Perimeter
- Roof: Asphalt
Condition
- New construction: No
- Year built: 1997
Details
- Builder model: INNSBROOK
Utilities & green energy
- Electric: Circuit Breakers
- Water: Shared Well
Community & HOA
Community
- Features: Clubhouse, Park, Lake, Sidewalks, Street Lights, Street Paved
- Security: Carbon Monoxide Detector(s)
HOA
- Has HOA: Yes
- Services included: Insurance
- HOA fee: $75 monthly
Location
- Region: Plainfield
Financial & listing details
- Price per square foot: $202/sqft
- Tax assessed value: $350,187
- Annual tax amount: $7,458
- Date on market: 1/20/2025
- Listing terms: Cash
- Ownership: Fee Simple
Price history
| Date | Event | Price |
|---|---|---|
| 2/7/2025 | Sold | $410,000-1.2%$202/sqft |
Source:  MRED as distributed by MLS GRID #12273824 Report a problem MRED as distributed by MLS GRID #12273824 Report a problem | ||
| 1/21/2025 | Pending sale | $414,900$204/sqft |
Source: MRED as distributed by MLS GRID #12273824 Report a problem | ||
| 1/20/2025 | Listed for sale | $414,900$204/sqft |
Source: MRED as distributed by MLS GRID #12273824 Report a problem | ||
| 11/23/2024 | Listing removed | $414,900$204/sqft |
Source: MRED as distributed by MLS GRID #12211004 Report a problem | ||
| 11/15/2024 | Listed for sale | $414,900+85.2%$204/sqft |
Source: MRED as distributed by MLS GRID #12211004 Report a problem | ||
| 11/18/2003 | Sold | $224,000+16.7%$110/sqft |
Source: Public Record Report a problem | ||
| 2/9/2001 | Sold | $192,000+6.4%$95/sqft |
Source: Public Record Report a problem | ||
| 9/3/1997 | Sold | $180,500$89/sqft |
Source: Public Record Report a problem | ||
Public tax history
| Year | Property taxes | Tax assessment |
|---|---|---|
| 2024 | $7,792 +4.5% | $116,729 +10.7% |
| 2023 | $7,458 +6.9% | $105,427 +11.3% |
| 2022 | $6,979 +5.9% | $94,687 +7% |
| 2021 | $6,589 +1.2% | $88,492 +2.9% |
| 2020 | $6,509 +4.8% | $85,981 +4.9% |
| 2019 | $6,210 +2.1% | $81,926 +3.8% |
| 2018 | $6,082 +3.1% | $78,890 +5.2% |
| 2017 | $5,898 +2.3% | $74,969 +4.8% |
| 2016 | $5,764 +5.3% | $71,502 +6.7% |
| 2015 | $5,473 | $66,981 +3.7% |
| 2014 | $5,473 +1.5% | $64,616 |
| 2013 | $5,390 +4.3% | $64,616 -2.2% |
| 2012 | $5,167 -0.9% | $66,103 -9.6% |
| 2011 | $5,214 +1.3% | $73,094 -6.2% |
| 2010 | $5,147 -7.4% | $77,932 -12% |
| 2009 | $5,558 +1% | $88,531 |
| 2008 | $5,505 | $88,531 +5% |
| 2007 | -- | $84,355 +4.3% |
| 2006 | $5,112 +12% | $80,870 +12.2% |
| 2005 | $4,565 +0% | $72,076 +5.2% |
| 2004 | $4,565 +10.8% | $68,487 +5% |
| 2003 | $4,119 +5.7% | $65,238 +8.2% |
| 2002 | $3,896 +4.5% | $60,285 +3.7% |
| 2001 | $3,728 +3% | $58,140 +0.5% |
| 2000 | $3,620 | $57,823 |
Find assessor info on the county website
Neighborhood: Lakewood Falls
Nearby homes
- $382,4003 bd2 ba1.9k sqft22032 W Lakeland Trl, Plainfield, IL 60544Off Market
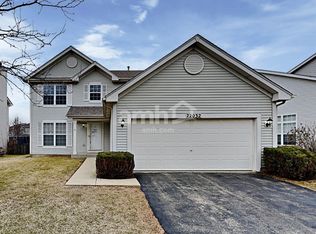
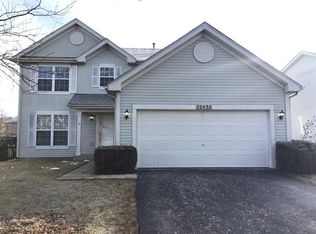
- $--3 bd2 ba1.9k sqft22032 W Lakeland Trl #22032, Plainfield, IL 60544Off Market
- $406,7004 bd3 ba2.3k sqft22024 W Lakeland Trl, Plainfield, IL 60544Off Market
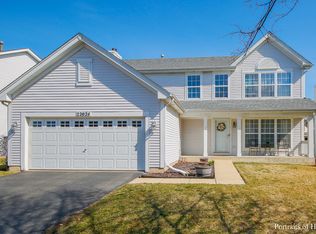
- $3-- bd-- ba-- sqftW Lakeland Trl, Plainfield, IL 60544Off Market
- $398,900-- bd2 ba1.7k sqft22006 W Laguna Ct, Plainfield, IL 60544Off Market
- $389,800-- bd2 ba1.8k sqft22020 W Lakeland Trl, Plainfield, IL 60544Off Market
- $370,7003 bd2 ba2.1k sqft22034 W Lakeland Trl, Plainfield, IL 60544Off Market
- $401,300-- bd2 ba1.9k sqft22005 W Laguna Ct, Plainfield, IL 60544Off Market
Nearby schools
GreatSchools rating
- 6/10Lakewood Falls Elementary SchoolGrades: K-5Distance: 0.2 mi
- 7/10Indian Trail Middle SchoolGrades: 6-8Distance: 2.2 mi
- 8/10Plainfield East High SchoolGrades: 9-12Distance: 2.8 mi
Schools provided by the listing agent
- Elementary: Lakewood Falls Elementary School
- High: Plainfield East High School
- District: 202
Source: MRED as distributed by MLS GRID. This data may not be complete. We recommend contacting the local school district to confirm school assignments for this home.
Get a cash offer in 3 minutes
Find out how much your home could sell for in as little as 3 minutes with a no-obligation cash offer.
Estimated market value
$436,900
Get a cash offer in 3 minutes
Find out how much your home could sell for in as little as 3 minutes with a no-obligation cash offer.
Estimated market value
$436,900
- Illinois
- Will County
- Plainfield
- 60544
- Lakewood Falls
- 22028 W Lakeland Trl
Nearby cities
Nearby neighborhoods
Nearby zip codes
Other Plainfield Topics
